
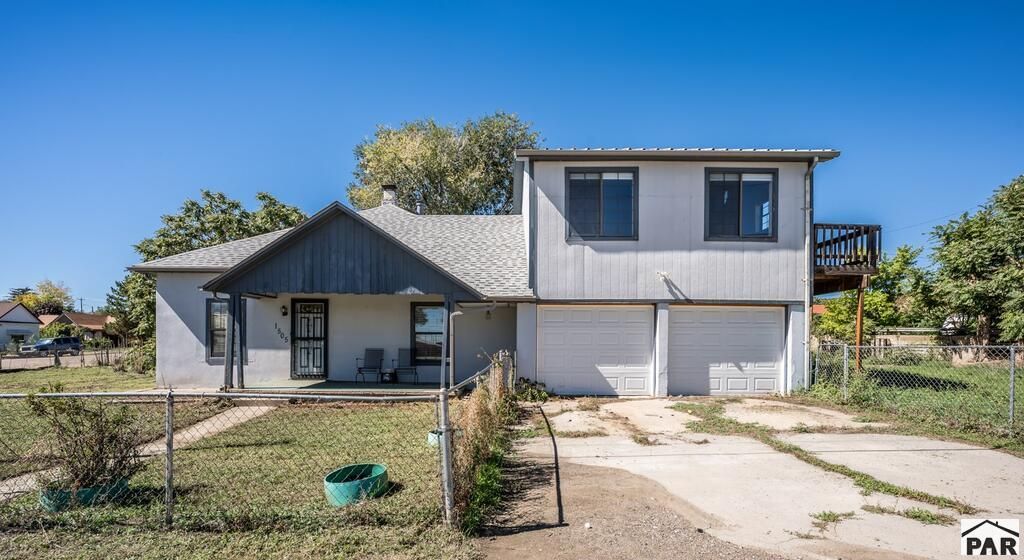
BEDS3
BATHS2
SQUARE FEET1,853
MLS#242630
STATUSActive
PROPERTY TYPEResidential - Single Family
SUBDIVISIONTrinidad
SCHOOL11P
Property Description
Space, character, and room to make it your own! This 3 bedroom, 2 bathroom home sits on a generous lot with plenty of space to enjoy both inside and out. The primary bedroom stands out with gorgeous wood details, its own private bathroom, and direct access to a deck, perfect for stepping outside and enjoying a little fresh air. Need room for gardening, outdoor projects, or extra storage? The spacious yard gives you options. An attached 2 car garage adds everyday convenience, while the unfinished basement gives you even more room for storage, holiday dcor, and everything you don't want taking over the closets. With plenty of space and unique features throughout, this home is ready for its next chapter. Check out the Virtual Tour: https://my.matterport.com/show/?m=e2xPT6RR3N6&mls=1
Property Features
Property Type: Residential - Single Family
Fenced: Yes
Fireplaces: 1
Garage: 2 car attached
Home Style: 1.5 Story
Lot Size: 0.24 Acres
Stories: 1.5
Taxes: $1,164
Year Built: 1936
Feature Descriptions
Approximate Square Footage (Level): 1290 (Main), 563 (Upper), 750 (Basement)
Days on Site: 47
Exterior: Paved Street, Corner Lot, Mountain View
Interior: Hardwood Floors, Ceiling Fan(s)
Landscaping: Metal Fence-Front, Metal Fence-Rear
Lot Dimensions: x
Parking Notes: 2 Car Garage Attached
Patio/Deck: Deck-Open-Front
Room Sizes
Primary Bedroom: 20'11 x 25'3 Level Upperpper
Bedroom 2: 16'9 X 11'2 Level Mainain
Bedroom 3: 15'5 X 9'9 Level Mainain
Kitchen: 15'3 X 11'4 Level Mainain
Living room: 15'7 X 18' Level Mainain
Local Schools
School District: 11P
Listed By / Shown By
Listed By
Agency Name: Keller Williams Performance Realty
Agency Phone: (719)583-1100
Shown By
Agent Name: Lydia Walls
Agent Phone: (937) 935-5597
Agency Title: Key Realty

Estimate Your Payment
Estimated Payment
$ 1,568.35 per month $1,398.43 Principal & Interest $97.00 Property Tax $72.92 Homeowner's Insurance
1505 San Luis St | MLS# 242630
This single family home located at 1505 San Luis St, Trinidad, CO 81082 is currently listed for sale with an asking price of $250,000. This property was built in 1936 and has 3 bedrooms with 1853 sq. ft. San Luis St is located in the Trinidad subdivision within the 11P school district. Search Trinidad real estate on www.lydiawalls.com today.