
BEDS3
BATHS1 full
SQUARE FEET1,066
MLS#1892864
STATUSActive
PROPERTY TYPEResidential - Single Family
SCHOOLCincinnati
Property Description
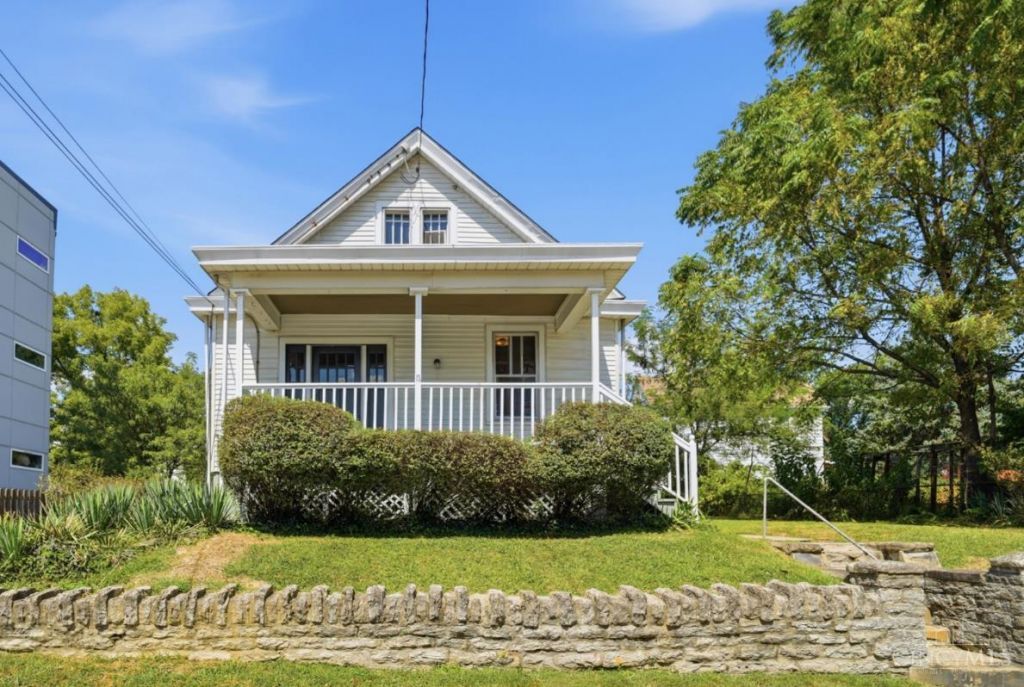
Northside Sear's Home with modern updates and historic charm! 2026 improvements: new furnace + AC, new roof, eat-in kitchen (new wood cabinets, Quartz counters, and stainless appliances), updated bath (new vanity, tile in shower and marble floors, new toilet), lead line replaced, fresh paint throughout! The sprawling front porch overlooks the peaceful street, and the not-too-big-not-too-small corner lot is the perfect place to start your garden. Tucked back on a quiet street off of Northside's booming business district, this home sits across from Ruth's Parkside Cafe and it is only a quick stroll to Northside favorites such as Melt Revival, Urban Artifact, Shake It Records, Collective Espresso, The Chocolate Bee, and Dojo Gelato! See attached Feature Sheet! Owner/agent
Property Features
Property Type: Residential - Single Family
Basement: Yes
Basement: Full
Cooling: Central Air
Heating: Forced Air, Gas
Home Style: Cape Cod
Lot Size: 0.09 Acres
Roof Type: Shingle
Stories: 1.5
Taxes: $0
Year Built: 1922
Feature Descriptions
Access: City Street
Appliances: Dishwasher, Oven/Range, Refrigerator
Basement Fatures: Walkout
Days on Site: 24
Exterior: Aluminum Siding
Foundation: Poured
Garage/Carport: None
Gas: Natural
Kitchen: Pantry, Quartz Counters, Solid Surface Ctr, Eat-In, Walkout, Wood Cabinets, Wood Floor, Other
Parcel #: 196-0022-0132-00
Parking: On Street
Primary Bathroom: Tile Floor, Tub w/Shower, Marb/Gran/Slate
Primary Bedroom: Wood Floor
Rooms Total: 5
Sewer: Public Sewer
SQFT Basement: 720
Tax Abatement: No
Water: Public
Water Heater: Gas
Window Features: Wood
Room Sizes
Primary Bedroom: 18 X 9 Level - 2
Bedroom 2: 10 X 9 Level - 1
Bedroom 3: 10 X 9 Level - 1
Living Room: 12 X 12 Level - 1
Local Schools
School District: Cincinnati
Listed By / Shown By
Listed By
Agency Name: Keller Williams Advisors
Agent Name: Katherine Neltner
Agency Phone: 513-766-9200

Shown By
Agent Name: Lydia Walls
Agent Phone: (937) 935-5597
Agency Title: Key Realty

Estimate Your Payment
Estimated Payment
$ 1,471.35 per month $1,398.43 Principal & Interest $0.00 Property Tax (data not provided by mls) $72.92 Homeowner's Insurance
1504 Knowlton Street | MLS# 1892864
This single family home located at 1504 Knowlton Street, Cincinnati, OH 45223 is currently listed for sale with an asking price of $250,000. This property was built in 1922 and has 3 bedrooms and 1 full baths with 1066 sq. ft. Knowlton Street is located within the Cincinnati school district. Search Cincinnati real estate on www.lydiawalls.com today.