
BEDS2
BATHS1 full
SQUARE FEET808
MLS#12803396
STATUSPrice Change
PROPERTY TYPEResidential - Single Family
SCHOOLDistrict 228
Property Description
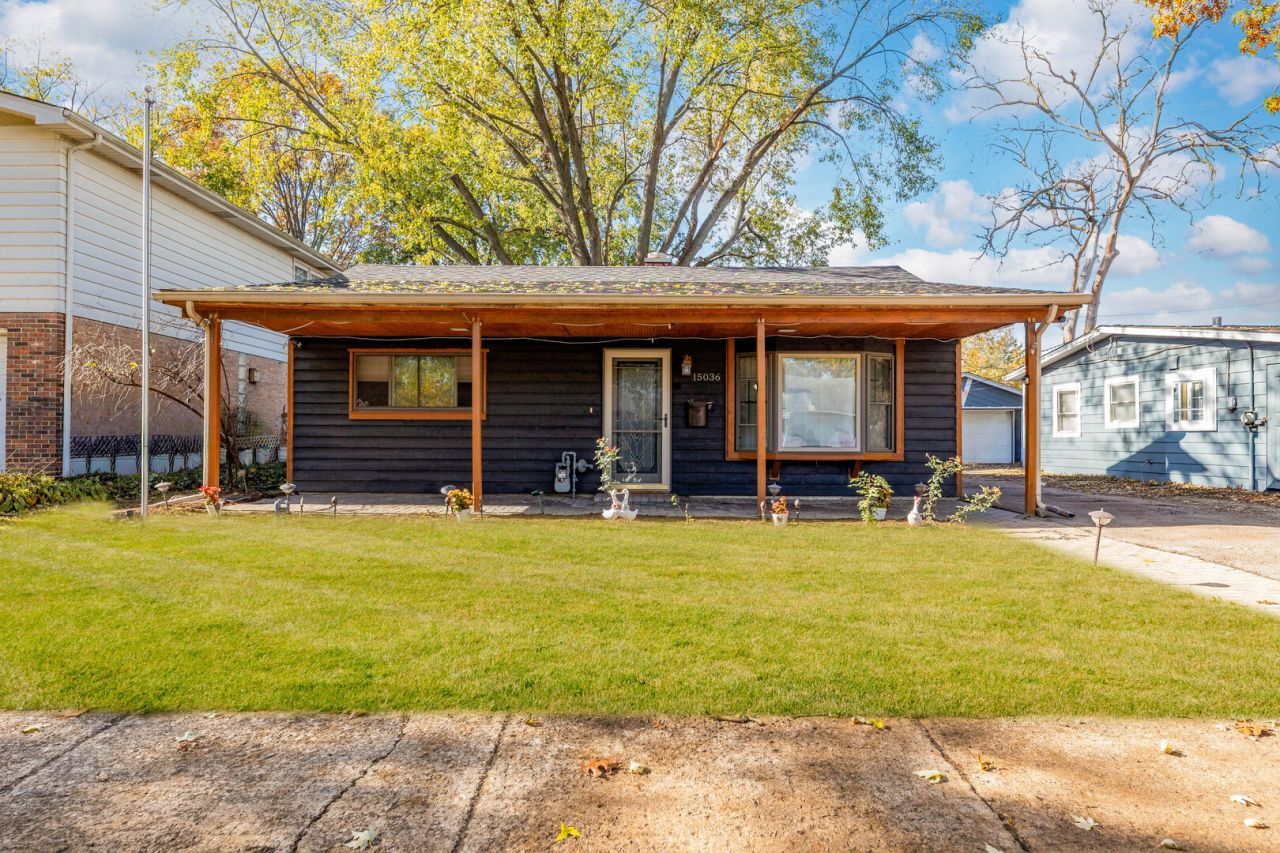
Move-in ready 2-bed, 1-bath cedar ranch in Midlothian. Vaulted ceilings and sunny bay window brighten the 12x18 living room. Brand-new wood-look floors throughout. Eat-in kitchen with stainless steel appliances and great cabinet space. Two roomy bedrooms, and updated bath with soaking tub. Laundry/utility room on main level with built-in shelving. High-efficiency furnace, tankless water heater, central air, washer/dryer included. Detached 1-car garage with a long driveway! Plus a shed & patio in big fenced backyard shaded by mature trees. Close to schools, Metra, Midlothian Meadows, shops and dining. Affordable and move-in ready.
Property Features
Property Type: Residential - Single Family
Basement: None
Cooling: Central Air
Garage: 1
Heating: Gas, Forced Air
Home Style: Ranch
Lot Size: 0.14 Acres
Roof Type: Asphalt
Stories: 1.0
Taxes: $4,524
Year Built: 1955
Amenities
Cathedral Ceiling(s)
1st Floor Bedroom
1st Floor Full Bath
Feature Descriptions
Additional rooms: No additional rooms
Additional Structures: Shed(s)
Appliances: Range, Dishwasher, Refrigerator, Washer, Dryer
Association Includes: None
Bath Features: Soaking Tub
Dining Room: Kitchen/Dining Combo
Exterior: Cedar, Frame
Laundry: Main Level, In Unit, In Kitchen
Lot Dimensions: 49X125
Parcel#: 28104150320000
Parking: Asphalt, Yes, Garage Owned, Detached, Garage
Sewer: Public Sewer
Total Rooms: 4
Township: Bremen
Water: Lake Michigan, Public
Room Sizes
Bedroom 2: 9X12
Kitchen: 12X12
Laundry: 3X12
Living Room: 12X18
Primary Bedroom: 12X12
Local Schools
School District: District 228
Listed By / Shown By
Listed By
Agency Name: Keller Williams ONEChicago
Agency Phone: 312-216-2422
Shown By
Agent Name: Lydia Walls
Agent Phone: (937) 935-5597
Agency Title: Key Realty

Estimate Your Payment
Estimated Payment
$ 1,553.49 per month $1,118.18 Principal & Interest $377.00 Property Tax $58.30 Homeowner's Insurance
15036 Keeler Avenue | MLS# 12803396
This single family home located at 15036 Keeler Avenue, Midlothian, IL 60445 is currently listed for sale with an asking price of $199,900. This property was built in 1955 and has 2 bedrooms and 1 full baths with 808 sq. ft. Keeler Avenue is located within the District 228 school district. Search Midlothian real estate on www.lydiawalls.com today.