
BEDS2
BATHS2 full
SQUARE FEET1,218
MLS#226029574
STATUSActive
PROPERTY TYPEResidential - Condominium
SUBDIVISIONFOUNTAINVIEW AT PARKWAY
SCHOOLSOUTH WESTERN CITY
Property Description
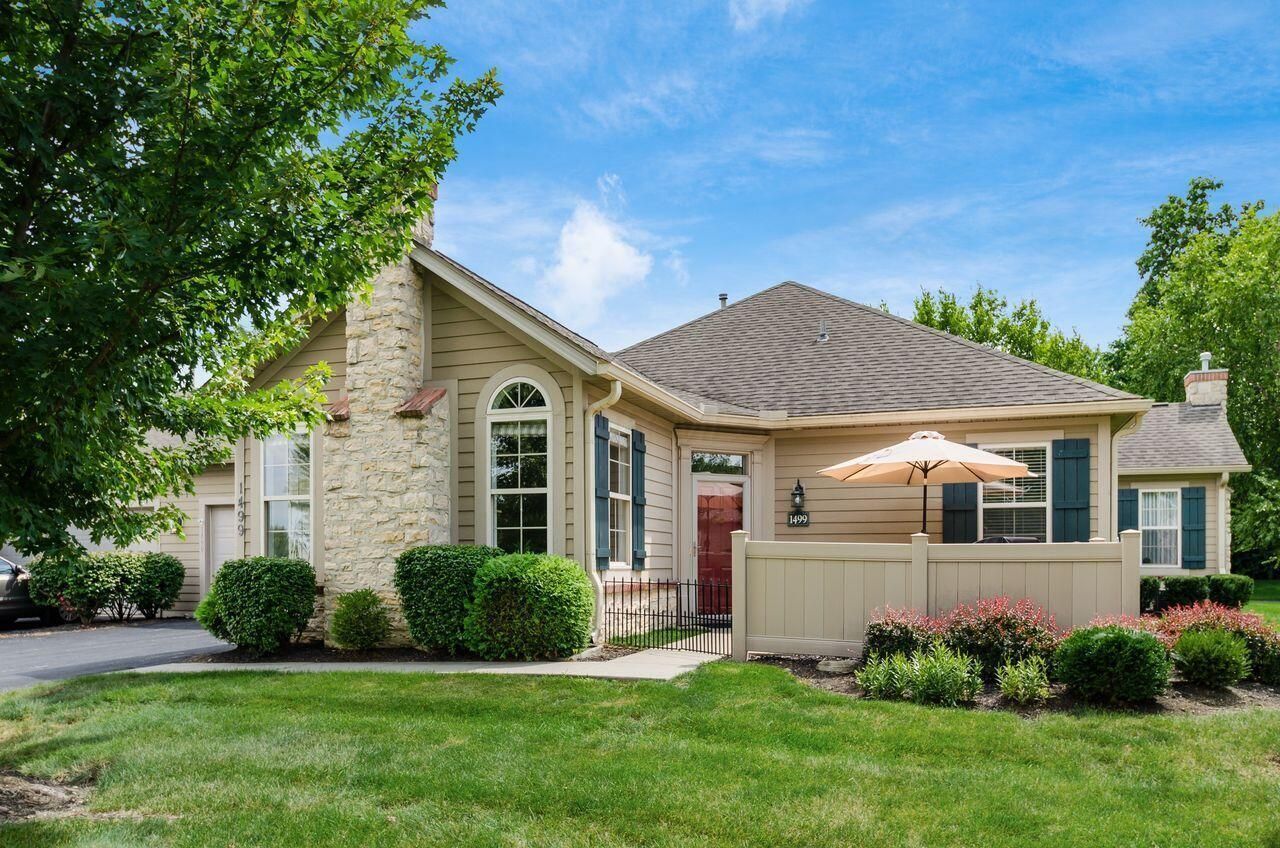
Don't miss this one-of-a-kind home, with custom woodwork everywhere! This 1 Story EPCON condo with an attached 2+ Car Garage offers exterior-maintenance-free lifestyle! 2 bedrooms and 2 full baths. Spacious kitchen with extra cabinetry, solid surface countertops and stainless-steel appliances. Hardwood flooring in kitchen extends to the laundry room. Great room with Roman Shades, personalized mantel, fireplace surround and wood trim around windows. Newer carpet thru-out, updated porcelain tile flooring in the foyer and both bathrooms. Owner suite bathroom has oak vanity with quartz countertop and Moen faucet. The clubhouse has a gathering room and exercise area. There is an outdoor swimming pool with controlled access. Too many upgrades to mention. Definitely, a must see! List of updates attached in documents.
Property Features
Property Type: Residential - Condominium
Cooling: Central Air
Fireplaces: 1
Garage: 2 car attached
Heating: Forced Air
Home Style: Ranch
Lot Size: 0.04 Acres
Taxes: $3,549
Year Built: 2004
Feature Descriptions
Association/Condo Fee: 310
Days on Site: 3
Exterior: Cement Fiber Board, Stone
Fireplace: One, Gas Log
Flooring: Wood, Carpet, Ceramic/Porcelain
HOA: Yes
Parcel #: 040-012689
Parking: Attached Garage
Windows: Insulated All
Local Schools
School District: SOUTH WESTERN CITY
Listed By / Shown By
Listed By
Agency Name: Coldwell Banker Realty
Agent Name: Kimberly A Kovacs
Agency Phone: 614-759-0808

Shown By
Agent Name: Lydia Walls
Agent Phone: (937) 935-5597
Agency Title: Key Realty

Estimate Your Payment
Estimated Payment
$ 2,119.63 per month $1,733.49 Principal & Interest $295.75 Property Tax $90.39 Homeowner's Insurance
1499 Cascade Drive, Unit 24 | MLS# 226029574
This condo located at 1499 Cascade Drive, Unit 24, Grove City, OH 43123 is currently listed for sale with an asking price of $309,900. This property was built in 2004 and has 2 bedrooms and 2 full baths with 1218 sq. ft. Cascade Drive, Unit 24 is located in the FOUNTAINVIEW AT PARKWAY subdivision within the SOUTH WESTERN CITY school district. Search FOUNTAINVIEW AT PARKWAY real estate on www.lydiawalls.com today.