
BEDS5
BATHS4 full 2 partial
SQUARE FEET4,265
MLS#226043320
STATUSActive
PROPERTY TYPEResidential - Single Family
SCHOOLBIG WALNUT LOCAL
Property Description
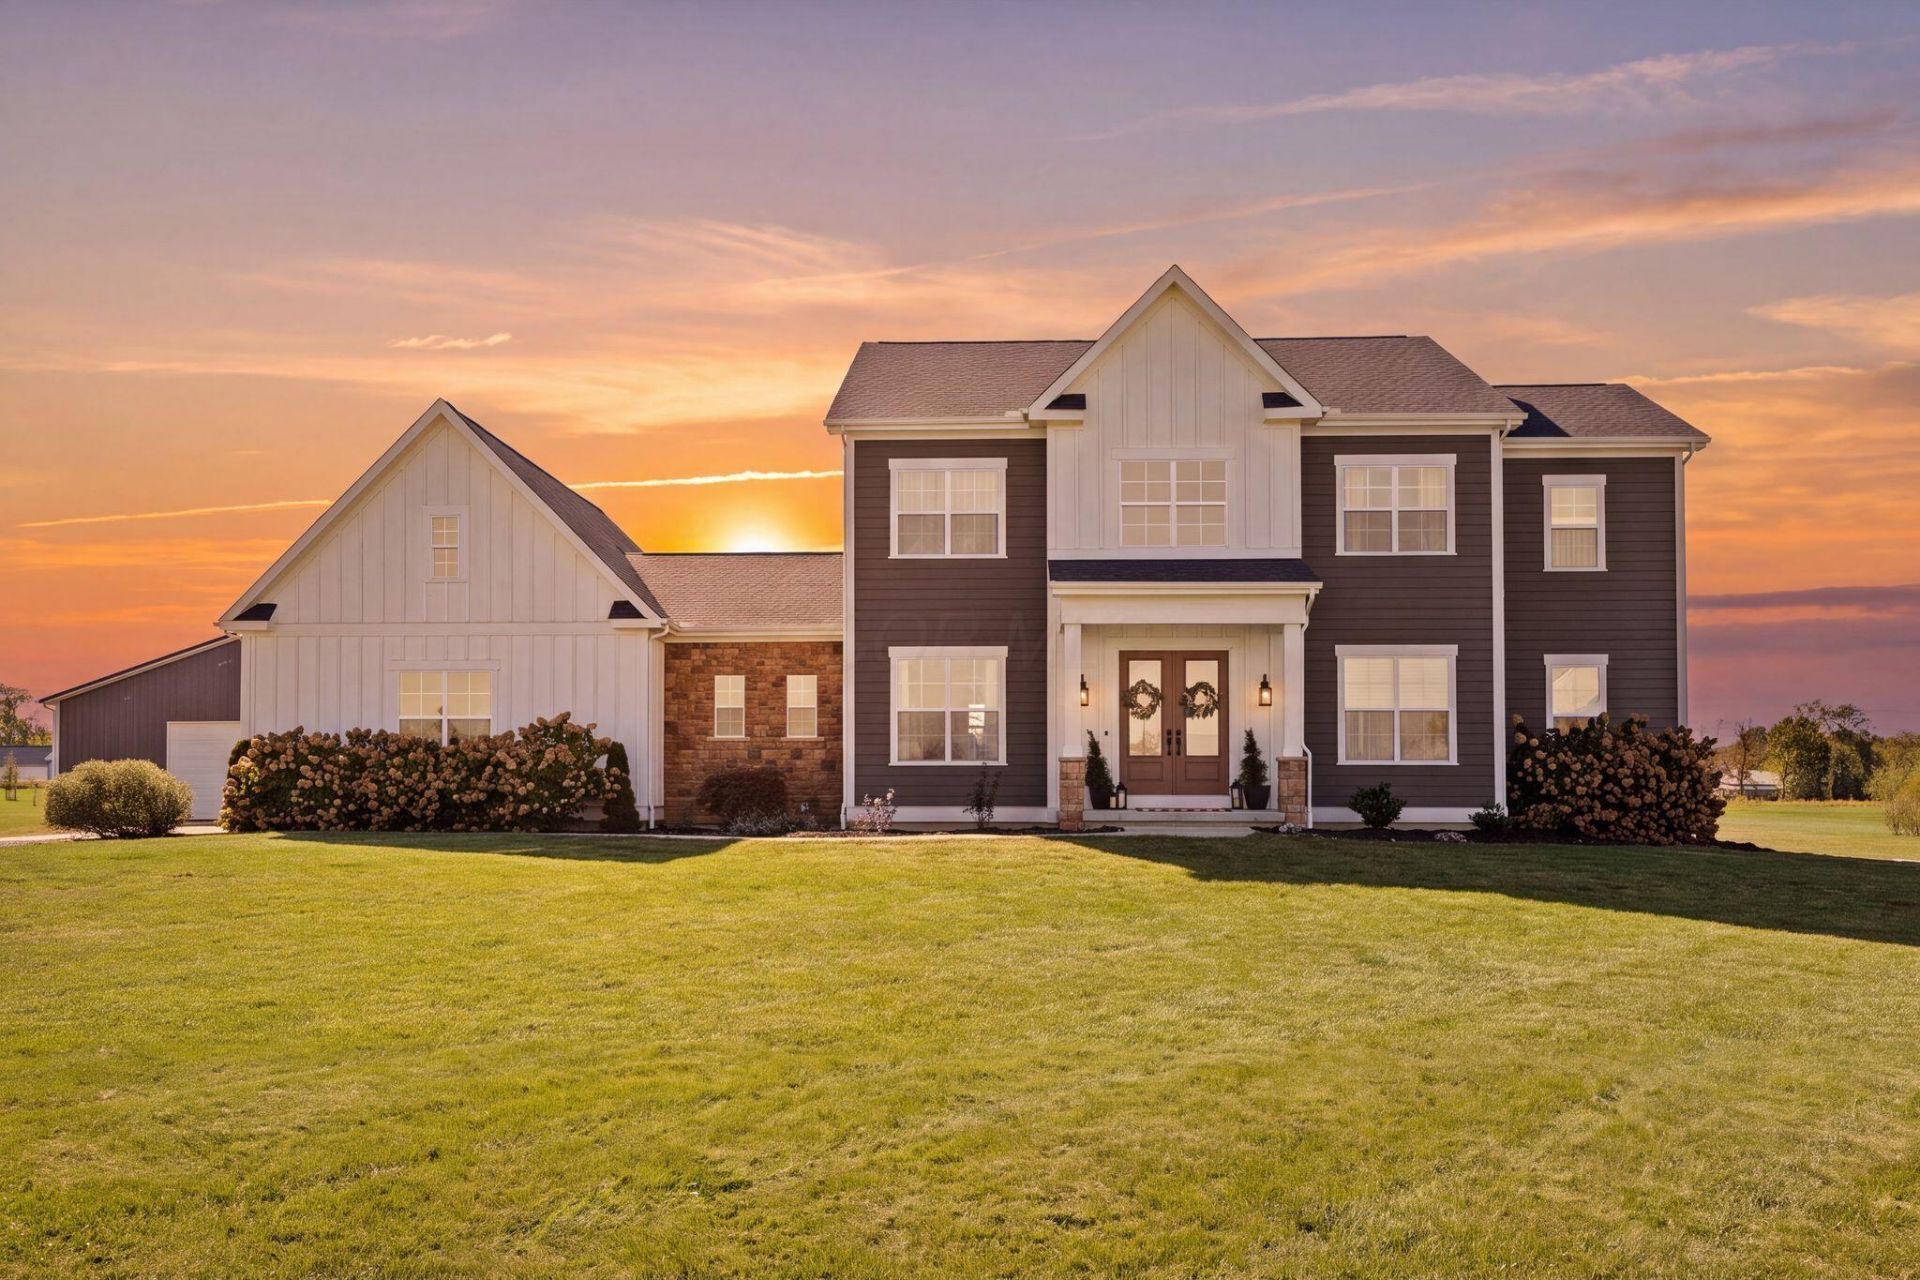
Exceptional craftsmanship meets luxury country living in this stunning custom-built Kenric Fine Homes estate situated on 5 acres in the Big Walnut School District. Featuring 5 bedrooms, each with a dedicated bathroom, this home was thoughtfully designed with incredible attention to detail.The spectacular kitchen showcases a seamless 10-foot quartz island, custom Amish-built cabinetry, KitchenAid appliances, Frigidaire Professional refrigerator, gas cooktop, farmhouse sink, wine refrigerator, under-cabinet lighting and a walk-in pantry. Throughout the home, enjoy quartz countertops, solid wood Amish-built cabinetry and built-ins, soft-close cabinets, fully trimmed windows, and extra-wide staircases.With 10-foot ceilings and abundant natural light, the first floor offers a spacious living room, dining room, private office, bedroom suite, half bath and an expansive mudroom with 6 full-size cubbies. Beautiful details include decorative ceiling beams, a gas fireplace with a wood beam mantel, custom cabinetry and shelving.The luxurious primary suite features a tray ceiling, dual sinks, a fully tiled shower with two showerheads, an expansive walk-in closet and convenient access to the laundry room. The finished lower level offers 9-foot ceilings, wet bar with wine refrigerator, surround sound wiring and a half bath. Ample storage space completes the lower level.Step outside to your own private oasis featuring a gas-heated saltwater pool with a tanning ledge, underwater lighting, bubblers, spray fountains, automatic cover and expansive surrounding patio. An impressive 30x40 pole barn with 12-foot ceilings and a 10-foot door provides endless possibilities.Additional highlights include a brand-new roof, tankless water heater, extra-deep 3-car attached garage and a beautiful stone and cement board exterior. When you envision your dream home, this is the one that comes to mind.
Property Features
Property Type: Residential - Single Family
Basement: Yes
Basement: Full
Cooling: Central Air
Fireplaces: 1
Garage: 6 car attached
Home Style: Traditional
Lot Size: 5.22 Acres
Taxes: $14,657
Year Built: 2019
Feature Descriptions
Days on Site: 3
Exterior: Cement Fiber Board, Stone
Fireplace: Gas Log
Flooring: Wood, Carpet, Ceramic/Porcelain, Vinyl
Interior Amenities: On-Demand Water Heater
Parcel #: 316-420-01-001-011
Parking: Garage Door Opener, Attached Garage, Side Load, Farm Bldg
Pool: Inground Pool
Windows: Insulated All
Local Schools
School District: BIG WALNUT LOCAL
Listed By / Shown By
Listed By
Agency Name: RE/MAX Town Center
Agent Name: Nathaniel D Nester
Agency Phone: 614-428-7444

Shown By
Agent Name: Lydia Walls
Agent Phone: (937) 935-5597
Agency Title: Key Realty

Estimate Your Payment
Estimated Payment
$ 9,460.36 per month $7,830.64 Principal & Interest $1,221.42 Property Tax $408.30 Homeowner's Insurance
14986 Center Village Road | MLS# 226043320
This single family home located at 14986 Center Village Road, Johnstown, OH 43031 is currently listed for sale with an asking price of $1,399,900. This property was built in 2019 and has 5 bedrooms and 4 full and 2 partial baths with 4265 sq. ft. Center Village Road is located within the BIG WALNUT LOCAL school district. Search Johnstown real estate on www.lydiawalls.com today.