
BEDS5
BATHS3
MLS#6673005
STATUSActive
PROPERTY TYPEResidential - Single Family
SUBDIVISIONPueblo West
Property Description
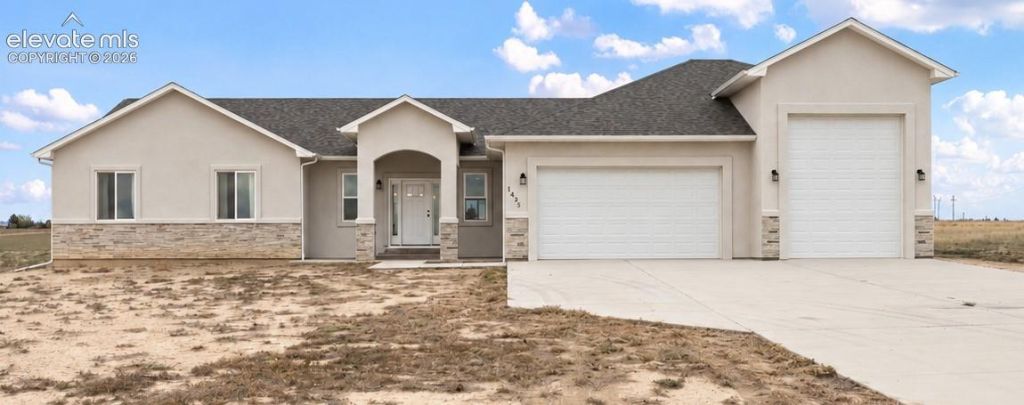
Completed in 2023, this beautiful custom built 5 bedroom/3 bathroom home sits on 6.73 acres of picturesque rolling terrain, offering generous living spaces, expansive covered outdoor areas, & an impressive RV garage with a 17-foot access door for storing your RV or boat. A grand entry welcomes you into a spacious dining area, with luxury vinyl plank flooring flowing throughout the main level. The thoughtfully crafted kitchen features a two-tier island with raised breakfast bar, stainless steel appliances, gas range, pantry, & heritage raised-panel cabinetry w/ soft-close features and crown molding. Beautiful Silver Wave granite counters extend throughout the home. The adjoining living room is anchored by a striking floor-to-ceiling brick fireplace, with convenient access to the mudroom/laundry room, & finished three-car garage. The private primary suite provides scenic vistas, a walk-in closet, a luxurious five-piece bath with dual vanities, soaking tub, & expansive custom-tiled shower. Two additional bedrooms & a full bath with custom tilework complete the main level. Downstairs, the finished carpeted basement offers 9' ceilings, a spacious family room, 2 bedrooms with walk-in closets, a full bath with dual-door access and custom-tiled shower, plus a massive storage room. From its quality finishes and inviting gathering spaces to its expansive acreage and outstanding garage accommodations, this thoughtfully crafted property offers comfort, style, & room to enjoy!
Property Features
Property Type: Residential - Single Family
Cooling: Central Air, Electric
Fireplaces: Gas, Heatilator, Insert, Main Level, One
Heating: Forced Air, Natural Gas
Lot Size: 6.73 Acres
Roof Type: Composite Shingle
Stories: 1.0
Taxes: $4,194
Year Built: 2023
Feature Descriptions
Appliances: 220v in Kitchen, Dishwasher, Disposal, Dryer, Microwave Oven, Range, Self Cleaning Oven, Washer
Basement/Foundation: Full Basement
Days on Site: 9
Existing Utilities: Electricity Connected, Natural Gas Connected
Exterior: Stone, Stucco
Fence: None
Floor Plan: Ranch
Garage Amenities: 220V, Garage Door Opener, Heated, Oversized, RV Garage, See Prop Desc Remarks
Garage Type: Attached, Tandem
Handicap Access: Bathroom Access
Laundry Facilities: Electric Hook-up, Main
LotDescription: Level, Meadow, Mountain View, View of Pikes Peak
Percentage of Basement Finished: 100
Sewer: Septic
Square Footage: 1861 (Basement)
View: Mountain, Pikes Peak
Water: Municipal
Room Sizes
Other Room: 34 X 22 Level - Basement
Bedroom: 10 X 11 Level - Basement
Laundry Space: 6 X 14 Level - Main
Living Room: 15 X 20 Level - Main
Bedroom: 11 X 11 Level - Main
Dining Room: 16 X 12 Level - Main
Family Room: 19 X 19 Level - Basement
Bedroom: 11 X 11 Level - Main
Bedroom Primary: 14 X 13 Level - Main
Bedroom: 10 X 11 Level - Basement
Kitchen: 17 X 15 Level - Main
Listed By / Shown By
Listed By
Agency Name: Muldoon Associates Inc
Agency Phone: (719) 591-8332
Shown By
Agent Name: Lydia Walls
Agent Phone: (937) 935-5597
Agency Title: Key Realty

Estimate Your Payment
Estimated Payment
$ 3,992.55 per month $3,462.51 Principal & Interest $349.50 Property Tax $180.54 Homeowner's Insurance
1495 N Ramah Drive | MLS# 6673005
This single family home located at 1495 N Ramah Drive, Pueblo West, CO 81007 is currently listed for sale with an asking price of $619,000. This property was built in 2023 and has 5 bedrooms. N Ramah Drive is located in the Pueblo West subdivision. Search Pueblo West real estate on www.lydiawalls.com today.