
BEDS4
BATHS3 full
SQUARE FEET3,612
MLS#10012838
STATUSActive
PROPERTY TYPEResidential - Single Family
SCHOOLEastwood
Property Description
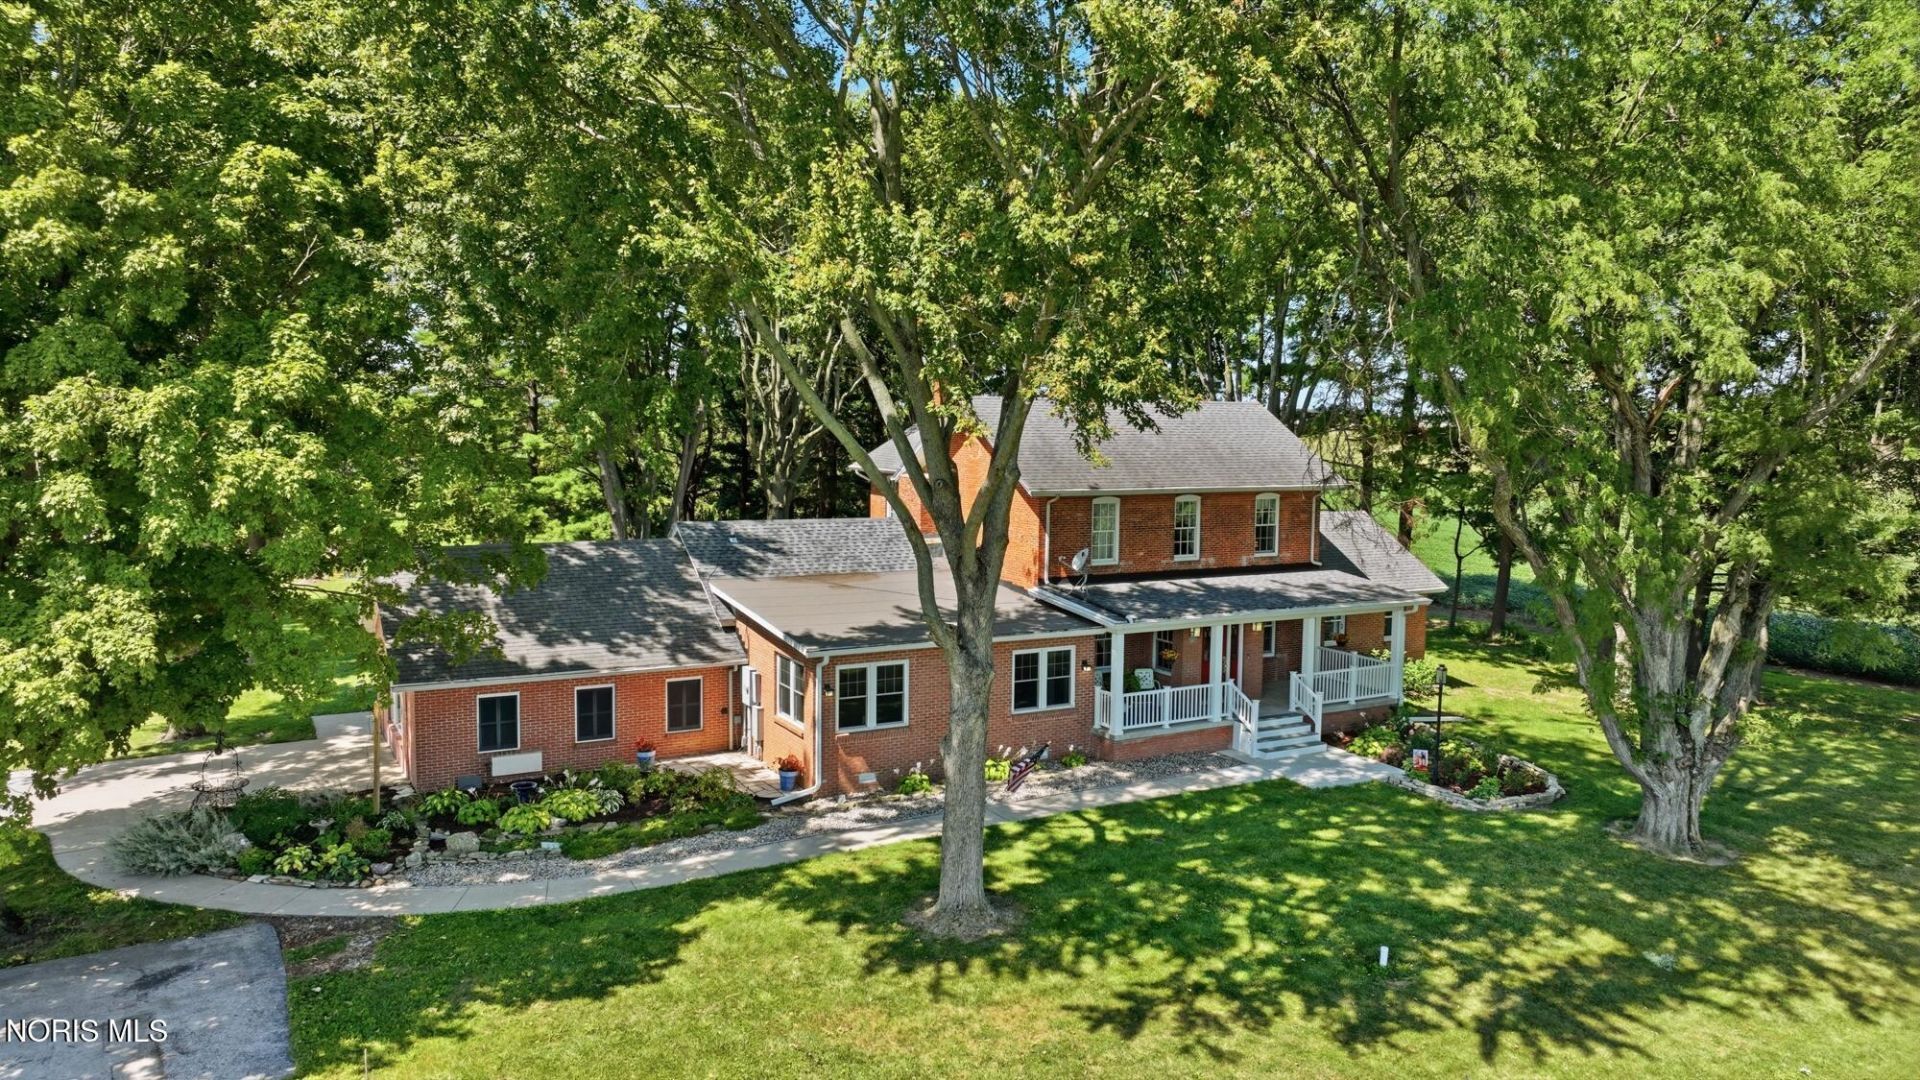
A once in a lifetime opportunity to own this gorgeous original farmhouse. Located on a picturesque 9 acres with opportunity to see abundant wildlife including the monarch migration. Scenic views include natural pond, mature trees, walking paths, and original 1900s barn with newer roof and siding. Watch the gorgeous sunsets from the welcoming front porch or enclosed sun porch with heated floors. While preserving character, the original home showcases 9 foot-ceilings, wood floors, and character throughout. The gourmet kitchen has double ovens, large center island with snack bar, beautiful cherry cabinets and copper lighting. Kitchen opens to the family room with stone fireplace, and wood floors for a cozy atmosphere. Fabulous dining room featuring beautiful moldings. Living room with wood floors and brick fireplace.A rare first-floor master offers an attached dressing room or office, an updated bathroom with a tiled shower, double sinks, and large walk in closet. Upstairs, you'll find three spacious bedrooms and a full bathroom. Bonus suite with mini kitchen, and separate laundry room with access to the full bath. This homes has had so many major updates throughout the years including newer boiler, Pella windows, Mahogany front door with stain glass, front porch updates, stamped concrete patio, Newer boiler, kitchen, foyer, sunroom family room and guest suite addition..the list goes on and on! 4 car detached garage with fabulous man cave.
Property Features
Property Type: Residential - Single Family
Basement: Yes
Basement: Unfinished
Cooling: Ceiling Fan(s), Central Air, Electric, Mini Split, Mul
Fireplaces: 2
Garage: 20
Heating: Baseboard, Boiler, Central, Electric, Forced Air, Geoth
Lot Size: 9.76 Acres
Roof Type: Asphalt
Stories: 2.0
Year Built: 1869
Amenities
Breakfast Bar
Ceiling Fan(s)
Crown Molding
Dual Closets
Entrance Foyer
Open Floorplan
Pantry
Primary Bathroom
Storage
Walk-In Closet(s)
Basketball Court
Private Yard
Storage
Feature Descriptions
Appliances: Dishwasher, Microwave, Water Heater, Double Oven, Electric Oven, Electric Range, Refrigerator, Wall Oven, Washer/Dryer Stacked
Days on Site: 28
Exterior: Brick, Stone, Wood Siding
Fireplace: Family Room, Gas, Living Room
Flooring: Ceramic Tile, Luxury Vinyl, Hardwood
Laundry: Main Level
Lot: Landscaped, Secluded, Wooded
Lot Dimensions: 465 x 914
Other Equipment: Dehumidifier, Generator
Parcel#: C10-511-2500-00-006.501
Parking: Detached Garage, Driveway, Garage Door Opener, Storage
Parking Notes: Detached Garage, Driveway, Garage Door Opener, Storag
Patio/Porch: Rear Patio, Enclosed Porch, Covered Porch
Sewer: Septic Tank
Special View Info: Pasture, Trees/Woods
Utilities: Electricity Connected, Propane
Water: Private, Well
Water Features: Pond
Window: Double Pane Windows, Insulated Windows, Window Coverings, Window Screen(s)
Room Sizes
Family Room: Level - Main
Kitchen: Level - Main
Bonus Room: Level - Main
Sun Room: Level - Main
Dining Room: Level - Main
Living Room: Level - Main
Primary Bedroom 1: Level - Main
Other: Level - Main
Bedroom 2: Level - Upper
Bedroom 3: Level - Upper
Bedroom 4: Level - Upper
Utility Room: Level - Main
Local Schools
High School: Eastwood
Middle School: Eastwood
Elementary School: Eastwood
School District: Eastwood
Listed By / Shown By
Listed By
Agency Name: Howard Hanna
Agency Phone: 419-874-7958
Shown By
Agent Name: Lydia Walls
Agent Phone: (937) 935-5597
Agency Title: Key Realty

Estimate Your Payment
Estimated Payment
$ 4,414.04 per month $4,195.29 Principal & Interest $0.00 Property Tax (data not provided by mls) $218.75 Homeowner's Insurance
14921 Silverwood Road | MLS# 10012838
This single family home located at 14921 Silverwood Road, Pemberville, OH 43450 is currently listed for sale with an asking price of $750,000. This property was built in 1869 and has 4 bedrooms and 3 full baths with 3612 sq. ft. Silverwood Road is located within the Eastwood school district. Search Pemberville real estate on www.lydiawalls.com today.