
BEDS4
BATHS3
MLS#4188932
STATUSPending
PROPERTY TYPEResidential - Single Family
SUBDIVISIONLangness Wilderness
Property Description
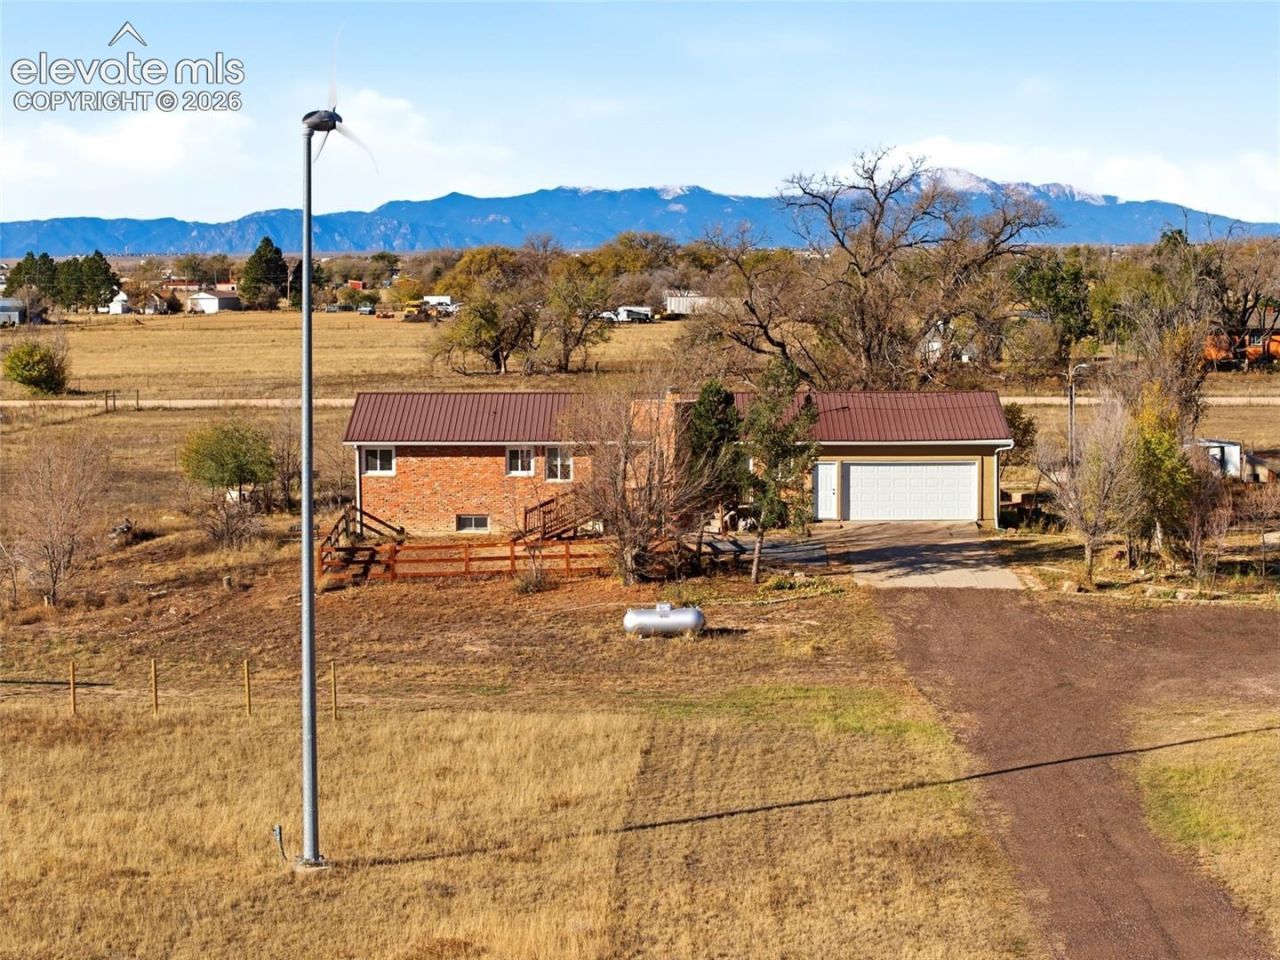
Five acres and endless possibilities!Discover a property that's anything but ordinary. Situated on five acres beneath Colorado's wide open skies, this home offers the perfect blend of comfortable living, versatility, and room to make it your own.Inside, you'll find welcoming living spaces, a beautiful updated kitchen, a sunroom filled with natural light, and a spacious laundry room. The walkout lower level adds even more flexibility with a wet bar, additional living space, and plenty of storage. An updated well system, metal roof, fully fenced property, various animal shelters, and improvements throughout add to the property's appeal.The impressive secondary building provides valuable space for vehicles, equipment, hobbies, or workshop projects, while the surrounding acreage offers endless opportunities to enjoy the outdoors.Whether you're dreaming of a hobby homestead, a place to create, or simply more room to breathe, this one of a kind property offers the space and freedom to bring your vision to life!
Property Features
Property Type: Residential - Single Family
Cooling: Ceiling Fan(s)
Fenced: Yes
Fireplaces: Basement, Gas, Main Level, Wood Burning
Heating: Baseboard, Propane
Lot Size: 5.03 Acres
Roof Type: Metal
Stories: 1.0
Taxes: $1,987
Year Built: 1977
Feature Descriptions
Appliances: Dishwasher, Disposal, Dryer, Oven, Range, Refrigerator, Washer
Basement/Foundation: Full Basement, Garden Level
Days on Site: 8
Existing Utilities: Cable Available, Electricity Connected, Propane, Telephone
Exterior: Brick, Stucco, Wood
Fence: All
Floor Plan: Ranch
Garage Amenities: 220V, Oversized, Workshop
Garage Type: Attached, Detached
Laundry Facilities: Basement, Electric Hook-up
LotDescription: Corner, Level, Meadow, Mountain View, Rural, View of Pikes Peak
OtherStructures: Dog Run, Shop, Storage Shed, Other, See Prop Desc Remarks
Outbuilding(s): Yes
Percentage of Basement Finished: 95
Sewer: Septic
Square Footage: 1325 (Basement)
View: Mountain, Pikes Peak
Water: Well
Room Sizes
Dining Room: 19 X 17 Level - Main
Bedroom Primary: 15 X 11 Level - Main
Bedroom: 12 X 10 Level - Main
Kitchen: 10 X 12 Level - Main
Family Room: 17 X 21 Level - Basement
Living Room: 22 X 12 Level - Main
Listed By / Shown By
Listed By
Agency Name: Epique Realty
Agency Phone: 720-394-8959
Shown By
Agent Name: Lydia Walls
Agent Phone: (937) 935-5597
Agency Title: Key Realty

Estimate Your Payment
Estimated Payment
$ 3,343.69 per month $3,020.61 Principal & Interest $165.58 Property Tax $157.50 Homeowner's Insurance
1485 Langness Circle | MLS# 4188932
This single family home located at 1485 Langness Circle, Calhan, CO 80808 is currently listed for sale with an asking price of $540,000. This property was built in 1977 and has 4 bedrooms. Langness Circle is located in the Langness Wilderness subdivision. Search Langness Wilderness real estate on www.lydiawalls.com today.