
BEDS2
BATHS2 full
SQUARE FEET1,744
MLS#847985
STATUSActive
PROPERTY TYPEMulti Unit - Multiple
SUBDIVISIONLynnsway 02
Property Description
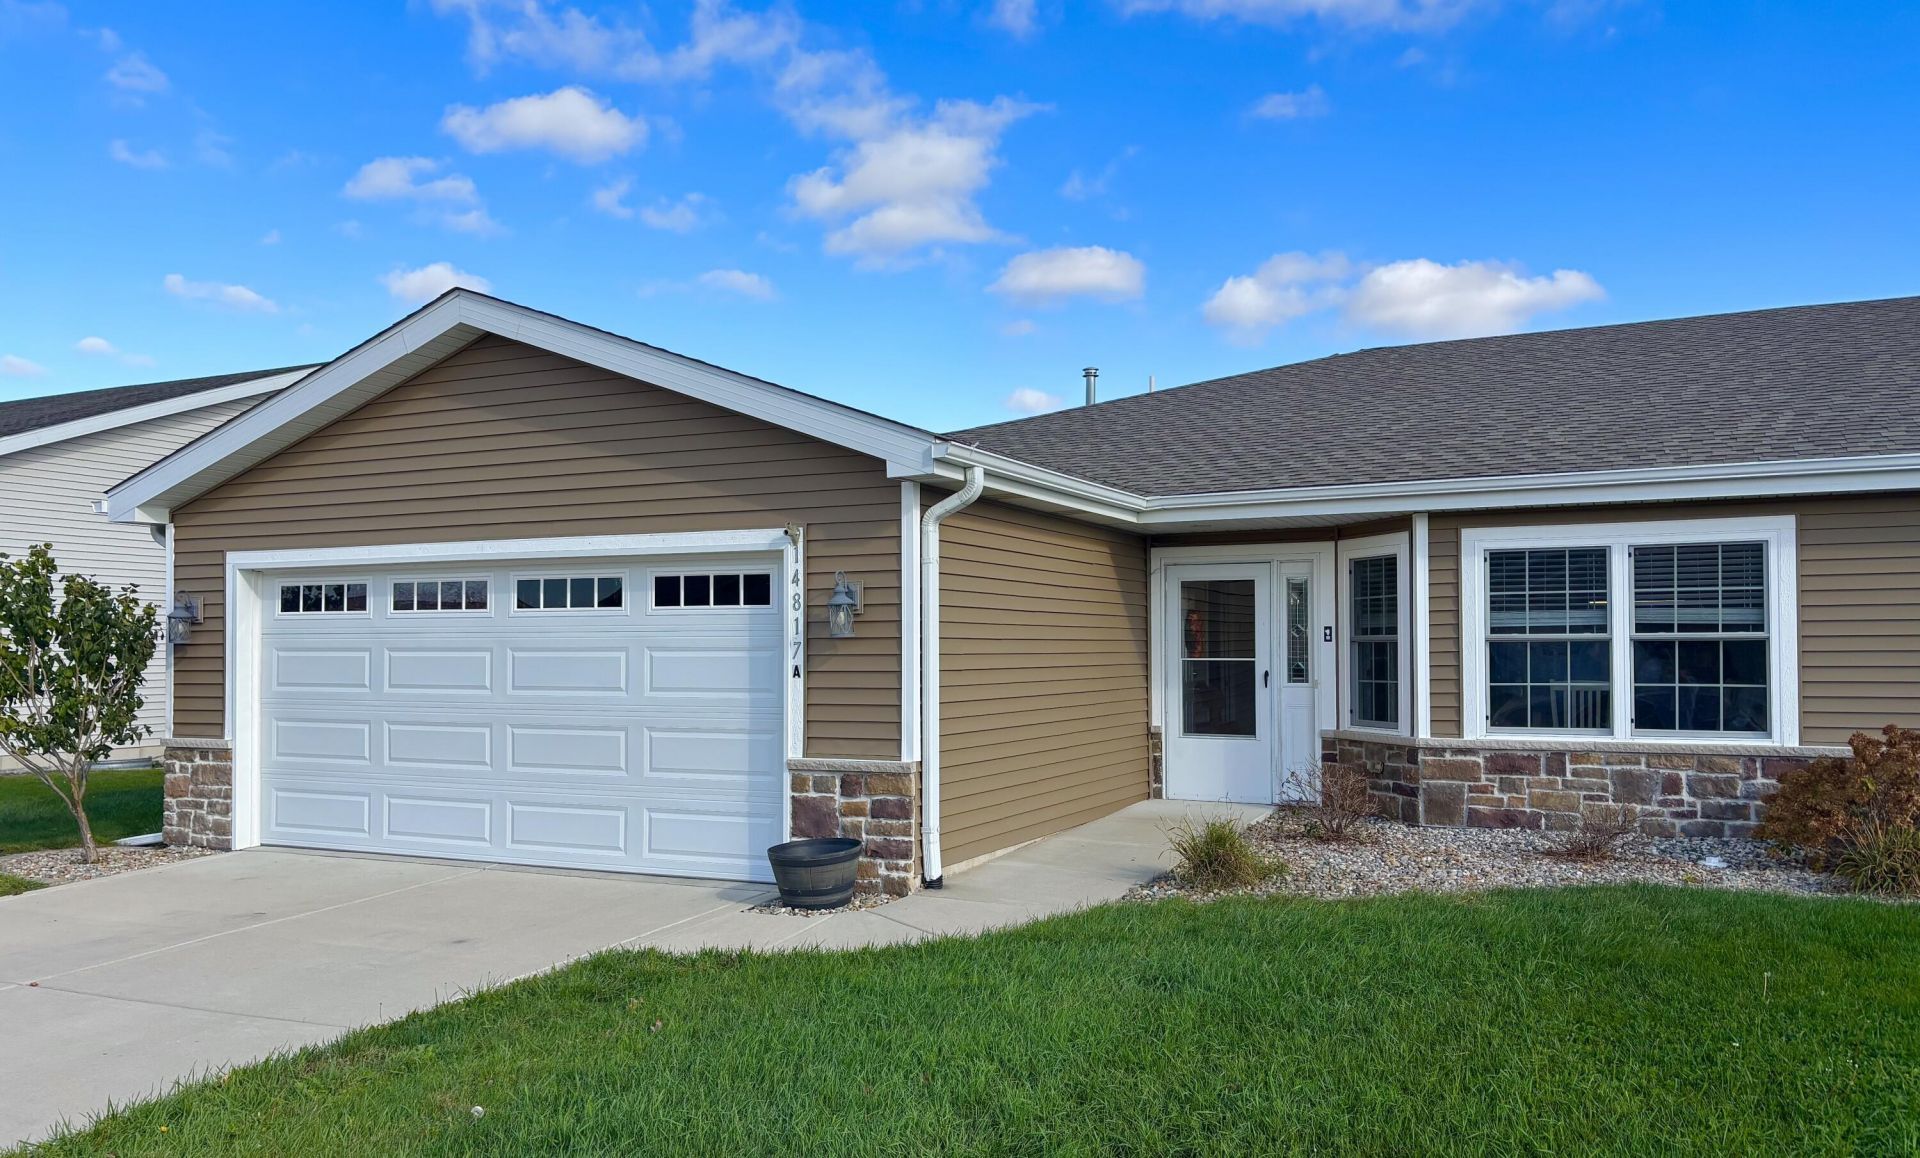
STILL ACCEPTING CASH & NON-CONTINGENT SHOWINGS & OFFERS! LOOK NO FURTHER! RARE, No-HOA Ranch Home in a prime Cedar Lake location close to the Lake, best amenities, shopping & restaurants! Built in 2020, this spacious home offers nearly 1,800 sq.ft. with 2 Large Bedrooms and 2 Baths, including a primary en-suite with walk-in shower and a 3/4 guest bath. The Updated Kitchen features granite countertops, abundant cabinetry, removable center island, and matching stainless steel appliances INCLUDED. Washer and dryer stay in the finished laundry room off of the garage. Vaulted ceilings make this home feel even more spacious and the great room is so cozy with the fireplace insert included. Insulated attached 2-Car garage, private concrete patio, and concrete driveway & sidewalk in amazing shape. Backyard is almost fully fenced in and did we mention there's NO HOA FEES!!!
Property Features
Property Type: Multi Unit - Multiple
Garage: 2 car attached
Heating: Central, Natural Gas, Forced Air
Lot Size: 0.18 Acres
Stories: 1.0
Taxes: $3,325
Year Built: 2020
Amenities
Cathedral Ceiling(s)
Walk-In Closet(s)
Vaulted Ceiling(s)
Kitchen Island
His and Hers Closets
High Ceilings
Granite Counters
Eat-in Kitchen
Entrance Foyer
Ceiling Fan(s)
Appliances
Dryer
Water Softener Owned
Washer
Stainless Steel Appliance(s)
Refrigerator
Microwave
Gas Water Heater
Gas Range
Dishwasher
Disposal
Feature Descriptions
Days on Site: 15
Lot: Back Yard, Landscaped
Parking Features: Attached, Kitchen Level, Garage Faces Front, Concrete, Garage Door Opener
Rooms Total: 6
Security Features: Smoke Detector(s)
Sewer: Public Sewer
Utilities: Cable Connected, Water Connected, Sewer Connected, Natural Gas Connected, Electricity Connected
Water: Public
Room Sizes
Living Room: 19.0 x 16.0
Kitchen: 12.0 x 9.0
Dining Room: 9.0 x 9.0
Primary Bedroom: 16.0 x 9.0
Bedroom 2: 14.0 x 12.0
Laundry: 9.0 x 7.0
Listed By / Shown By
Listed By
Agency Name: Century 21 Circle
Agency Phone: (219) 661-3000
Shown By
Agent Name: Lydia Walls
Agent Phone: (937) 935-5597
Agency Title: Key Realty

Estimate Your Payment
Estimated Payment
$ 2,042.11 per month $1,677.56 Principal & Interest $277.08 Property Tax $87.47 Homeowner's Insurance
14817 Drummond Street, Unit A | MLS# 847985
This multi-family property located at 14817 Drummond Street, Unit A, Cedar Lake, IN 46303 is currently listed for sale with an asking price of $299,900. Search Cedar Lake real estate on www.lydiawalls.com today.