
BEDS4
BATHS3 full
SQUARE FEET1,568
MLS#848190
STATUSActive
PROPERTY TYPEResidential - Single Family
SUBDIVISIONLynnsway 02
SCHOOLHanover
Property Description
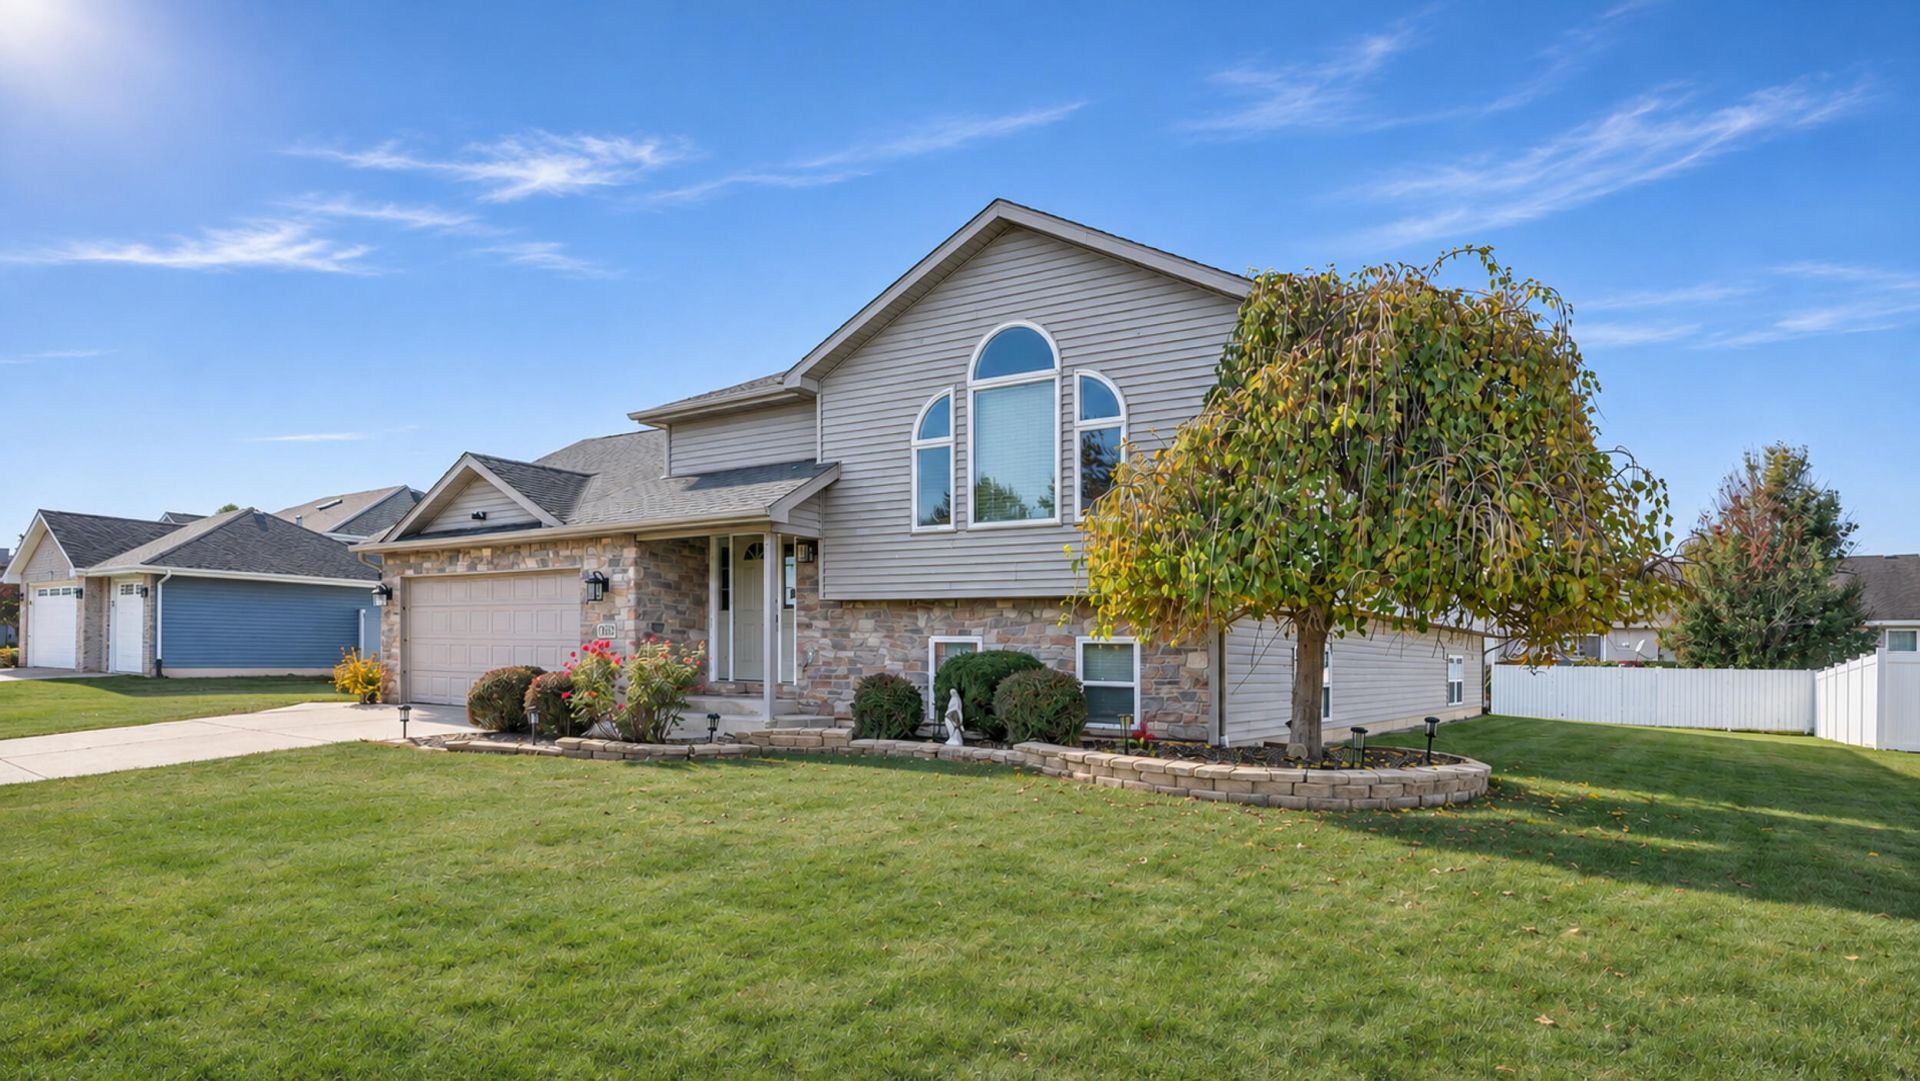
Looking for more space, flexibility, and a place to truly feel at home? This inviting home offers 2,924 square feet of finished living space, 4 bedrooms, and 3 full bathrooms, with plenty of room for everyday living and entertaining and possible related living! The open-concept main level features vaulted ceilings, beautiful arched windows, hardwood flooring, and a spacious living and dining area filled with natural light. The kitchen offers stainless steel appliances, a center island, breakfast bar, and plenty of space to gather. Three bedrooms are located on the main level, including a generous primary suite with a private bath and walk-in closet. The finished lower level adds incredible versatility with a large family room, media room featuring a cozy gas fireplace, fourth bedroom, full bathroom, and additional room perfect for a home office, guest room, fitness space, or hobbies. Walkout access provides added convenience and flexibility for more private living arrangements. Outside, your backyard retreat awaits with an above-ground pool, multiple decks, spacious patio, and covered gathering area--ready for everything from quiet evenings to summer entertaining! An insulated, heated 2.5-car garage and reverse osmosis system add even more appeal. With room to spread out, spaces to come together, and possibilities to make it your own, this home is ready for its next chapter. Be sure to watch the virtual video tour to explore all this home has to offer, then schedule your private showing today!
Property Features
Property Type: Residential - Single Family
Fireplaces: 1
Garage: 2.5 car attached
Heating: Forced Air, Natural Gas
Lot Size: 0.30 Acres
Taxes: $4,113
Year Built: 2006
Amenities
Cathedral Ceiling(s)
Walk-In Closet(s)
Vaulted Ceiling(s)
Tray Ceiling(s)
Pantry
Open Floorplan
Kitchen Island
High Ceilings
Entrance Foyer
Double Vanity
Ceiling Fan(s)
Appliances
Dryer
Washer
Stainless Steel Appliance(s)
Refrigerator
Microwave
Gas Range
Dishwasher
Feature Descriptions
Days on Site: 9
Fireplace Features: Gas, Lower Level
Lot: Back Yard, Landscaped, Front Yard, Few Trees
Parking Features: Attached, Heated Garage, Garage Faces Front, Driveway, Garage Door Opener
Pool Features: Above Ground
Rooms Total: 11
Sewer: Public Sewer
Utilities: Electricity Connected, Water Connected, Sewer Connected, Natural Gas Connected
Water: Public
Room Sizes
Foyer: 5.0 x 7.0
Living Room: 25.0 x 27.0
Kitchen: 15.0 x 15.0
Primary Bedroom: 16.0 x 17.0
Bedroom 2: 12.0 x 10.0
Bedroom 3: 12.0 x 12.0
Bedroom 4: 13.0 x 13.0
Office: 12.0 x 9.0
Family Room: 36.0 x 13.0
Media Room: 16.0 x 12.0
Laundry: 13.0 x 8.0
Local Schools
School District: Hanover
Listed By / Shown By
Listed By
Agency Name: eXp Realty, LLC
Agency Phone: (888) 611-3912
Shown By
Agent Name: Lydia Walls
Agent Phone: (937) 935-5597
Agency Title: Key Realty

Estimate Your Payment
Estimated Payment
$ 2,814.02 per month $2,348.80 Principal & Interest $342.75 Property Tax $122.47 Homeowner's Insurance
14804 Euclid Street | MLS# 848190
This single family home located at 14804 Euclid Street , Cedar Lake, IN 46303 is currently listed for sale with an asking price of $419,900. This property was built in 2006 and has 4 bedrooms and 3 full baths with 1568 sq. ft. Euclid Street is located in the Lynnsway 02 subdivision within the Hanover school district. Search Lynnsway 02 real estate on www.lydiawalls.com today.