
BEDS3
BATHS2 full
SQUARE FEET1,100
MLS#50227419
STATUSActive
PROPERTY TYPEResidential - Single Family
SUBDIVISIONTarabusi Eureka Gardens Sub
SCHOOLSouthgate Community School District
Property Description
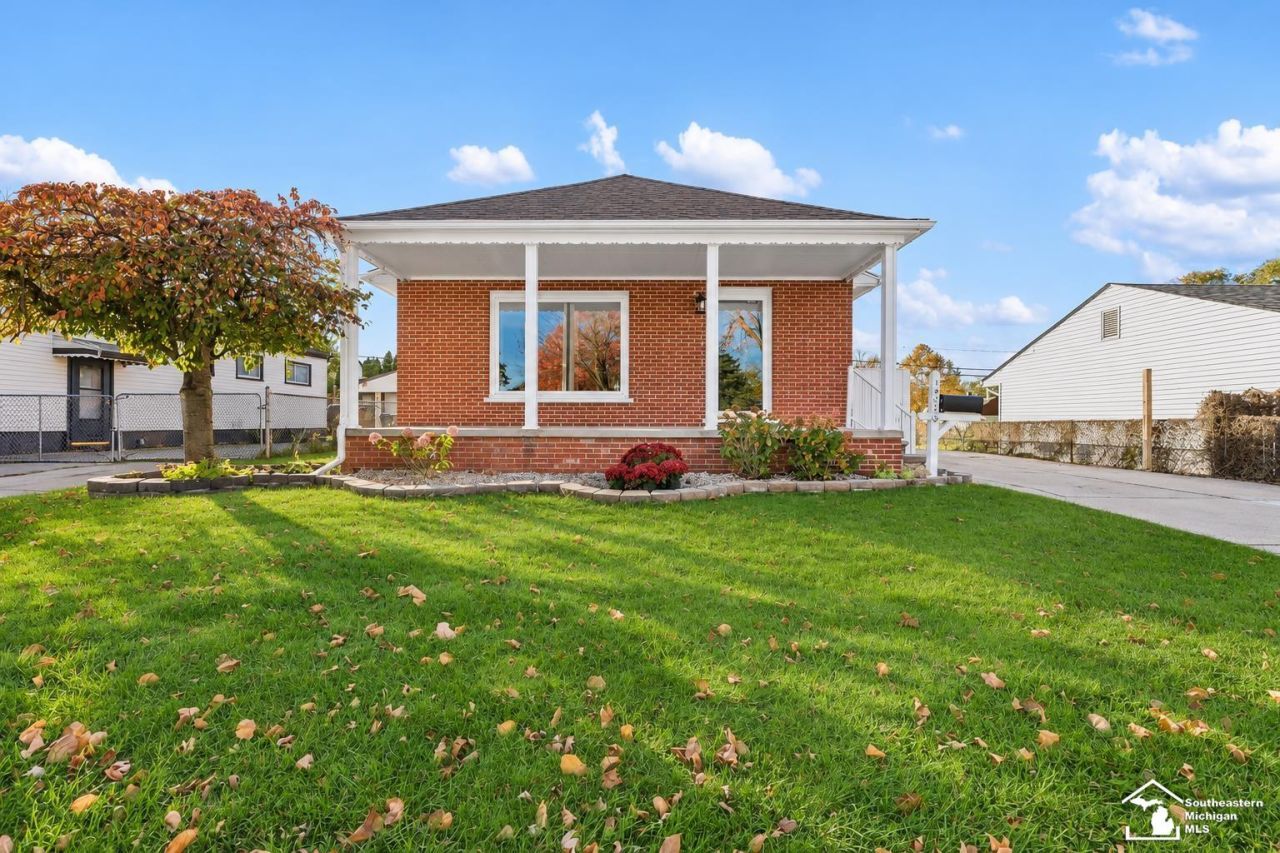
Theres so much to love about this 3-bedroom, 2-full-bath brick ranch in the heart of Southgate! From the welcoming covered front porch to the beautiful hardwood floors and open layout, this home makes a great first impression?and keeps getting better. The updated kitchen brings everyone together with new stainless steel appliances, generous cabinet and counter space, and an easy connection to the large main living room with dedicated dining area. Three spacious bedrooms and a newly remodeled main bathroom with stunning black-and-white finishes round out the large main floor. Need room to spread out€ The finished basement delivers expansive additional living space for movie nights, a home office, hobbies, or a bonus room, along with storage and a second full bathroom. Outside, a large yard offers room to play, garden, and entertain, while the oversized two-car garage adds space youll appreciate year-round. All of this in a convenient neighborhood within walking distance of schools, parks, and more. Come see how much this Southgate ranch has to offer! Appliances included, waterproofed basement, newer AC, roof & HWT.
Property Features
Property Type: Residential - Single Family
Basement: Yes
Basement: Finished, Poured
Cooling: Ceiling Fan(s), Central A/C
Fuel Type: Natural Gas
Garage: 2
Heating: Forced Air
Home Style: Ranch
Lot Size: 0.14 Acres
Stories: 1.0
Taxes: $3,791
Year Built: 1955
Feature Descriptions
Appliances: Dishwasher, Disposal, Dryer, Microwave, Range/Oven, Refrigerator, Washer
Days on Site: 9
Exterior: Brick
Exterior: Porch
Interior: Hardwood Floors
Sewer: Public Sanitary
Summer Tax: 3023
Water: Public Water
Winter Tax: 768
Room Sizes
Bedroom 1: 10 X 10 Level Entry
Bedroom 2: 10 X 10 Level Entry
Bedroom 3: 10 X 11 Level Entry
Kitchen: 11 X 10 Level Entry
Living Room: 19 X 11 Level Entry
Local Schools
School District: Southgate Community School District
Listed By / Shown By
Listed By
Agency Name: Providence Properties, Realty & Management
Agency Phone: 734-486-5540
Shown By
Agent Name: Lydia Walls
Agent Phone: (937) 935-5597
Agency Title: Key Realty

Estimate Your Payment
Estimated Payment
$ 1,580.69 per month $1,202.09 Principal & Interest $315.92 Property Tax $62.68 Homeowner's Insurance
14788 Agnes Street | MLS# 50227419
This single family home located at 14788 Agnes Street, Southgate, MI 48195 is currently listed for sale with an asking price of $214,900. This property was built in 1955 and has 3 bedrooms and 2 full baths with 1100 sq. ft. Agnes Street is located in the Tarabusi Eureka Gardens Sub subdivision within the Southgate Community School District school district. Search Tarabusi Eureka Gardens Sub real estate on www.lydiawalls.com today.