
BEDS4
BATHS2 full 1 partial
SQUARE FEET2,592
MLS#5234290
STATUSActive
PROPERTY TYPEResidential - Single Family
SUBDIVISIONValley View Estate
SCHOOLVermilion Local
Property Description
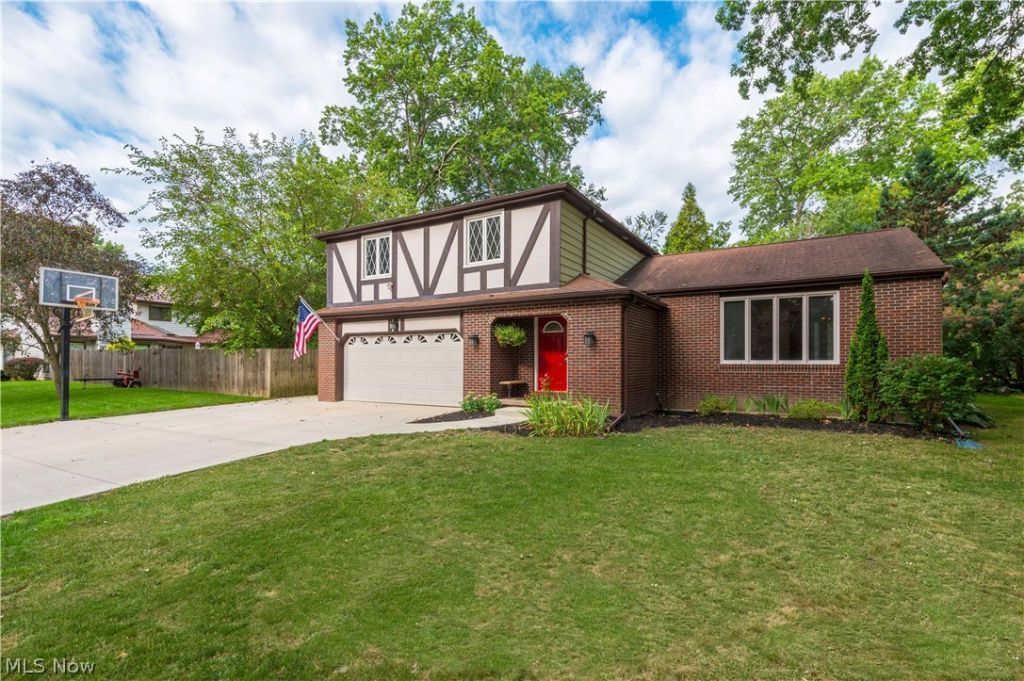
Welcome to this well-maintained 4-bedroom, 2.5-bath Colonial nestled on a quiet cul-de-sac in desirable Vermilion. Set on a beautifully wooded oversized lot, this home offers the perfect blend of privacy, generous living space, and an unbeatable location just minutes from Lake Erie. Step inside to a welcoming foyer that opens to spacious formal living and dining rooms, perfect for entertaining or everyday living. The inviting family room features a gas fireplace and flows into a spectacular four-season solarium with soaring glass walls and ceiling, creating a bright retreat with peaceful views of the private backyard year-round. The expansive multi-level deck is ideal for cookouts, relaxing, or enjoying the tranquil setting surrounded by mature trees. Upstairs you'll find four spacious bedrooms, including a primary suite with a private full bath, plus an additional full bath. A convenient half bath is located on the main level. The full basement with an egress window offers endless possibilities for additional finished living space, a recreation room, home office, or gym. An oversized attached garage and brand-new expanded concrete driveway provide ample parking for multiple vehicles, a boat, camper, or golf cart. A 12' x 20' detached outbuilding with an overhead garage door is perfect for a workshop, hobbies, or extra storage. Located within walking distance of Vermilion schools and just minutes from historic downtown Vermilion, you'll enjoy easy access to marinas, beaches, parks, restaurants, shopping, and Lake Erie. With golf cart access to downtown, a one-of-a-kind solarium, and a private wooded setting, this move-in-ready home delivers the space, comfort, and lifestyle buyers are searching for.
Property Features
Property Type: Residential - Single Family
Basement: Yes
Basement: Unfinished
Cooling: Central Air
Fireplaces: 1
Garage: 2 car attached
Heating: Forced Air, Gas
Home Style: Colonial
Lot Size: 0.38 Acres
Roof Type: Asphalt
Stories: 2.0
Taxes: $3,661 / year
Year Built: 1977
Feature Descriptions
Appliances: Dryer, Dishwasher, Microwave, Range, Refrigerator, Washer
Days on Site: 1
Exterior: Brick
Lot: Cul-De-Sac
Parcel#: 18-01481-000
Parking: Attached, Garage
Patio/Porch: Deck, Glass Enclosed, Porch
Sewer: Public Sewer
View: Trees/Woods
Water: Public
Room Sizes
Basement: 19 x 23.1 Level - Basement
Basement: 39.8 x 36.2 Level - Basement
Bathroom: 8 x 4.7 Level - Second
Bathroom: 8 x 8.2 Level - Second
Other: 4 x 5.2 Level - Second
Primary Bedroom: 18.6 x 13.2 Level - Second
Bedroom: 13.2 x 10.1 Level - Second
Bedroom: 12.11 x 14.1 Level - Second
Bedroom: 10.3 x 14.1 Level - Second
Other: 10.6 x 8.8 Level - Second
Other: 20.4 x 23 Level - First
Other: 21.1 x 10.8 Level - First
Family Room: 21.1 x 13 Level - First
Bathroom: 5.6 x 7.8 Level - First
Dining Room: 9.11 x 13.2 Level - First
Kitchen: 13.4 x 13.1 Level - First
Other: 6.1 x 9 Level - First
Living Room: 23.4 x 13.7 Level - First
Entry/ Foyer: 7.6 x 15.8 Level - First
Local Schools
School District: Vermilion Local
Listed By / Shown By
Listed By
Agency Name: Keller Williams Greater Metropolitan
Agency Contact: matt@chasegrouprealestate.com, 440-452-2000
Shown By
Agent Name: Lydia Walls
Agent Phone: (937) 935-5597
Agency Title: Key Realty

Estimate Your Payment
Estimated Payment
$ 2,364.97 per month $1,957.80 Principal & Interest $305.08 Property Tax $102.08 Homeowner's Insurance
1470 Hawthorne Drive | MLS# 5234290
This single family home located at 1470 Hawthorne Drive, Vermilion, OH 44089 is currently listed for sale with an asking price of $349,999. This property was built in 1977 and has 4 bedrooms and 2 full and 1 partial baths with 2592 sq. ft. Hawthorne Drive is located in the Valley View Estate subdivision within the Vermilion Local school district. Search Valley View Estate real estate on www.lydiawalls.com today.