
BEDS2
BATHS2 full
SQUARE FEET1,473
MLS#848376
STATUSActive
PROPERTY TYPEResidential - Condominium
SUBDIVISIONRegency Place Condos Ph 03
Property Description
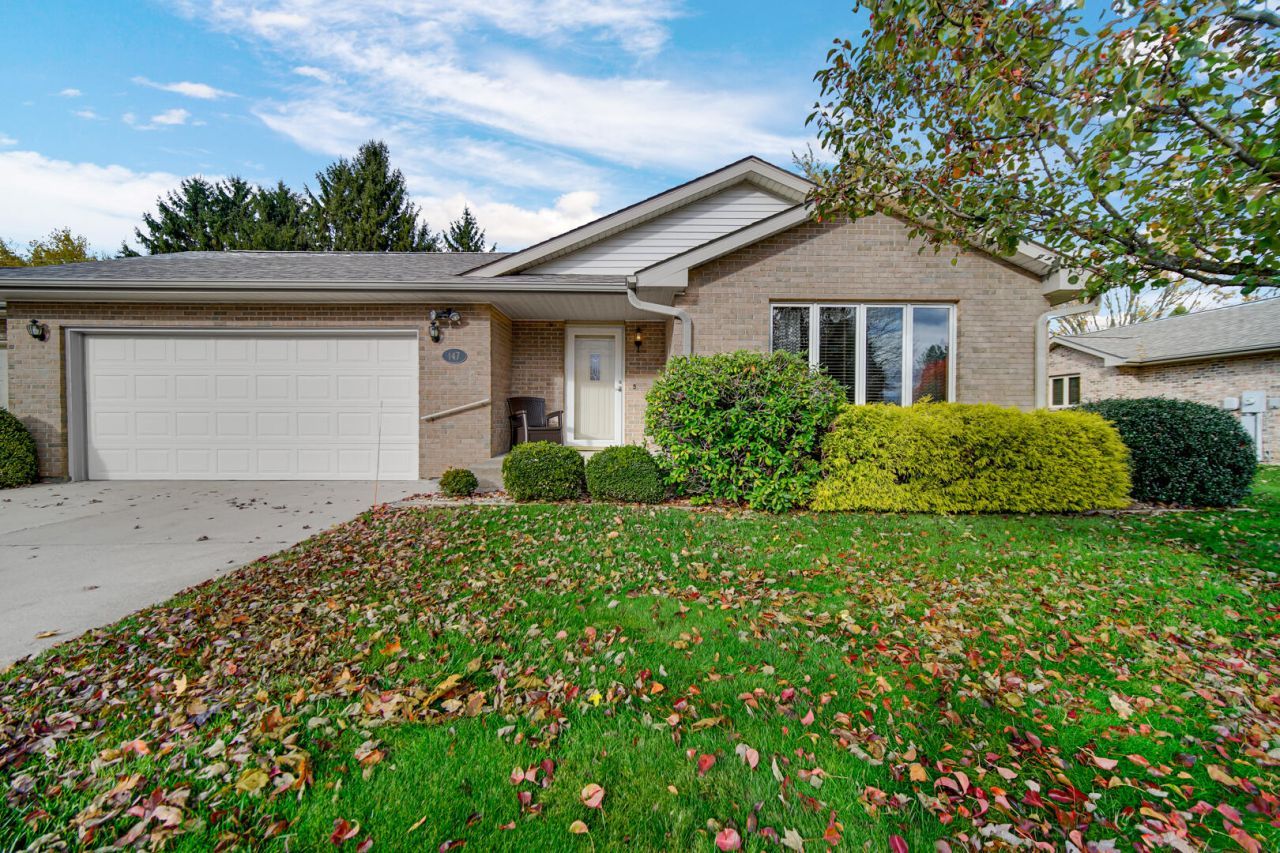
Welcome home to this well-maintained two-bedroom, two-bath condo offering comfortable main-floor living and convenient features throughout. The home includes main-floor laundry, a newer water heater, and a refreshed guest bathroom completed within the last few years.Enjoy the spacious unfinished basement, offering excellent storage or future finishing potential. A two-car garage provides ample parking and additional storage space. Outside maintenance is handled by the association, allowing you to enjoy a low-maintenance lifestyle.Relax on the back patio beneath the Sunsetter awning--perfect for enjoying beautiful evening sunsets. This inviting condo is ready for its next owner!
Property Features
Property Type: Residential - Condominium
Garage: 2 car attached
Heating: Forced Air, Natural Gas
Stories: 1.0
Taxes: $2,006
Year Built: 1995
Amenities
Ceiling Fan(s)
Pantry
Open Floorplan
Laminate Counters
Appliances
Dryer
Washer
Refrigerator
Microwave
Electric Range
Dishwasher
Feature Descriptions
Association Amenities: Landscaping, Snow Removal, Maintenance Grounds
Association Fee Includes: Maintenance Grounds, Snow Removal
Days on Site: 3
HOA Fee: 185/ Monthly
HOA Y/N: Yes
Lot: Front Yard
Parking Features: Attached, Garage Faces Front, Driveway, Concrete, Off Street, Garage Door Opener
Rooms Total: 6
Security Features: Smoke Detector(s)
Sewer: Public Sewer
Utilities: Cable Available, Water Connected, Sewer Connected, Natural Gas Connected
Water: Public
Room Sizes
Primary Bedroom: 15.7 x 12.0
Bedroom 2: 11.5 x 10.1
Living Room: 20.1 x 14.11
Kitchen: 12.4 x 10.2
Dining Room: 13.6 x 13.3
Laundry: 9.0 x 8.0
Listed By / Shown By
Listed By
Agency Name: McColly Real Estate
Agency Phone: (219) 325-4404
Shown By
Agent Name: Lydia Walls
Agent Phone: (937) 935-5597
Agency Title: Key Realty

Estimate Your Payment
Estimated Payment
$ 1,868.04 per month $1,616.58 Principal & Interest $167.17 Property Tax $84.29 Homeowner's Insurance
147 Regency Pkwy | MLS# 848376
This condo located at 147 Regency Pkwy , La Porte, IN 46350 is currently listed for sale with an asking price of $289,000. This property was built in 1995 and has 2 bedrooms and 2 full baths with 1473 sq. ft. Regency Pkwy is located in the Regency Place Condos Ph 03 subdivision. Search Regency Place Condos Ph 03 real estate on www.lydiawalls.com today.