
BEDS3
BATHS2
SQUARE FEET1,545
MLS#839576
STATUS
PROPERTY TYPEResidential - Single Family
SUBDIVISIONForest Lakes
Property Description
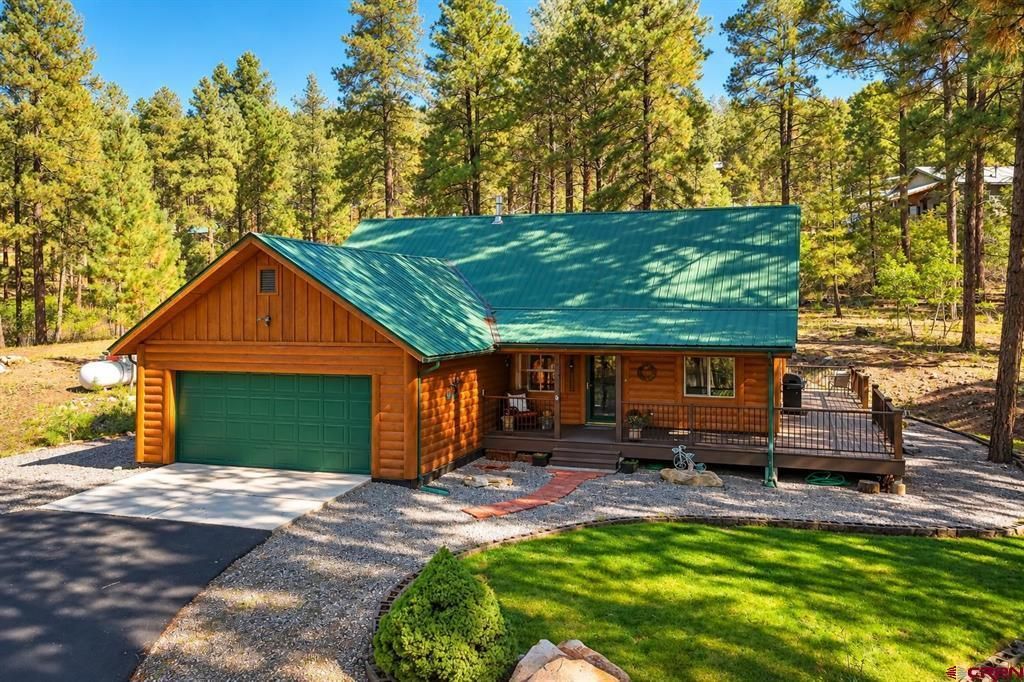
Discover cozy Colorado living in this single-level log home in Forest Lakes. Situated on a spacious, full acre lot near the top of the subdivision, you can fully enjoy your privacy in the tall pines. The main living area features an open floor plan with hardwood floors and vaulted T&G ceilings warmed by a gas heating stove. The kitchen is complete with recently installed LG ThinQ appliances, granite countertops, ample cabinet space, a farmhouse-style prep sink, and bar top seating with space for a dining table. Continue dining and relaxing outside on the covered back Trex deck, which wraps around nearly the entire home. The primary suite includes private deck access as well as a five-piece bathroom and walk-in closet. Two additional bedrooms share a centrally located full bathroom. You'll find extra storage and a utility sink in the laundry room, which also connects to the two-car garage. Forest Lakes Metro District offers the ease of central water and road maintenance, along with access to a community lake. Just a short distance from the home, enjoy 40 acres of public green space for hiking, biking, or taking your dog out on the trails. The Town of Bayfield is just 10 minutes south and Vallecito Reservoir 10 minutes to the north for year-round recreation and amenities. Exceptionally maintained and move-in ready, don't miss out on this charming home.
Property Features
Property Type: Residential - Single Family
Fuel Type: Electric, Propane
Garage: 2 car attached
Heating: Forced Air
Home Style: Log
Lot Size: 1.00 Acres
Roof Type: Metal
Stories: 1.0
Taxes: 2,945.28
Year Built: 2003
Amenities
Deck
Covered Porch
Appliances
Range/Oven
Refrigerator
Dishwasher
Washer
Dryer
Disposal
Feature Descriptions
Available Amenities: Real Estate Included
Days on Site: 44
Dining: Kitchen/Dining
Exterior: Log
Fireplace: Living Room
Flooring: Hardwood, Tile
Foundation: Crawl Space
Garage Type: Attached Garage
Lot: Wooded Lot
Master Bedroom: Main Level
Sewer: Septic System
Water: Public
Wooded: Yes
Local Schools
High School: Bayfield 9-12
Middle School: Bayfield 6-8
Elementary School: Bayfield K-5
Listed By / Shown By
Listed By
Agency Name: Wells Group Real Estate
Agency Phone: 970-259-6680
Shown By
Agent Name: Lydia Walls
Agent Phone: (937) 935-5597
Agency Title: Key Realty

Estimate Your Payment
Estimated Payment
$ 3,084.11 per month $2,931.11 Principal & Interest $0.17 Property Tax $152.83 Homeowner's Insurance
147 E Valley View Drive | MLS# 839576
This single family home located at 147 E Valley View Drive, Bayfield, CO 81122 is currently listed for sale with an asking price of $524,000. This property was built in 2003 and has 3 bedrooms with 1545 sq. ft. E Valley View Drive is located in the Forest Lakes subdivision. Search Forest Lakes real estate on www.lydiawalls.com today.