
BEDS4
BATHS2 full 2 partial
SQUARE FEET3,082
MLS#226036347
STATUSActive
PROPERTY TYPEResidential - Single Family
SUBDIVISIONVillage at Alum Creek
SCHOOLOLENTANGY LOCAL
Property Description
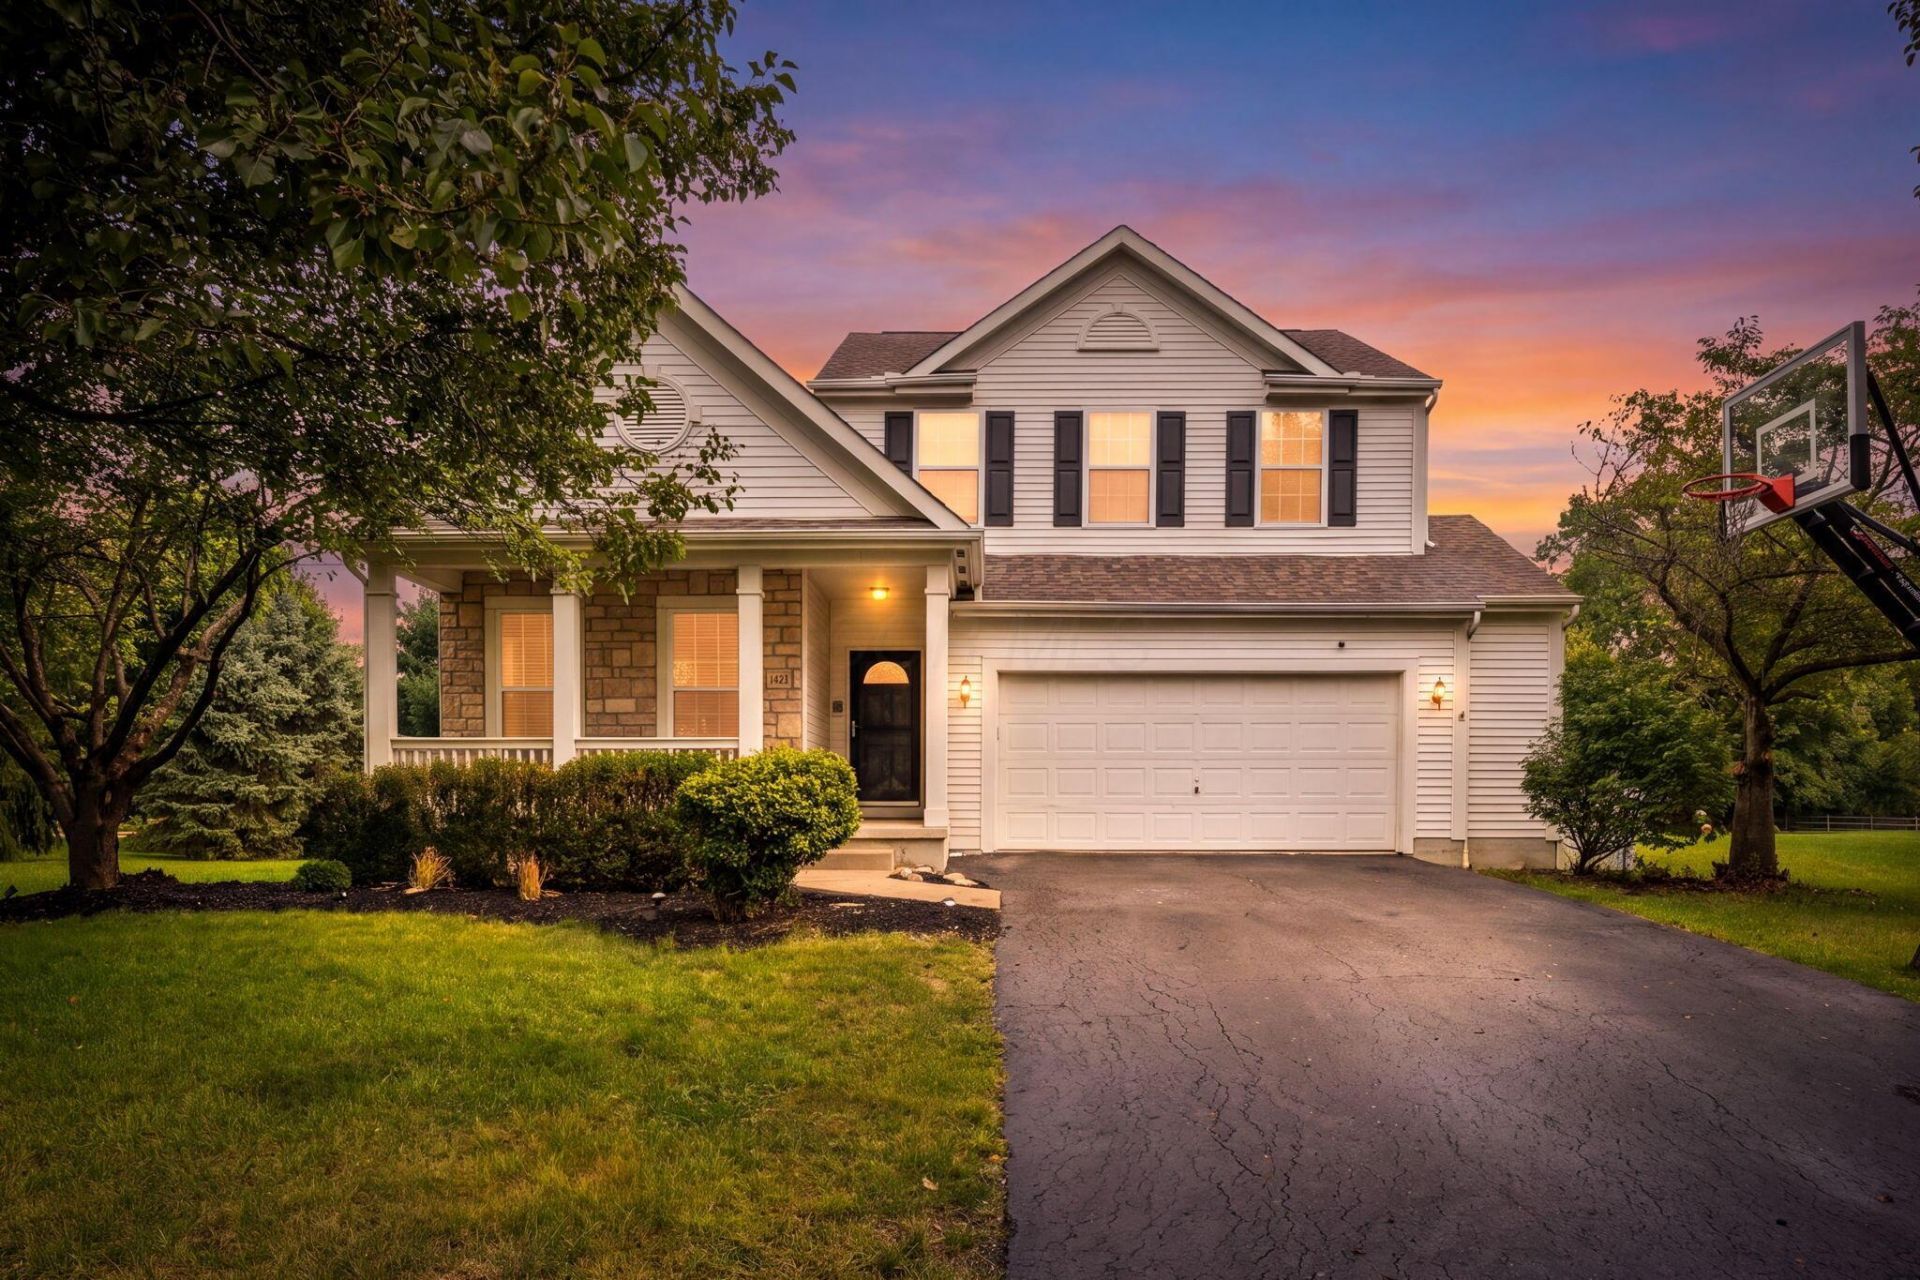
Offering over 3,000 sq. ft, More space, more possibilities, and a Lewis Center location you'll love. Welcome to 1468 Sotherby Crossing, a 4-bedroom home with five levels of living and a lot just under half an acre.The kitchen features stainless steel appliances and a breakfast bar overlooking the vaulted great room, where natural light pours in around a gas fireplace. Whether you're hosting friends or finding a quiet spot to yourself, the layout gives you room for both. The primary suite offers an updated shower, double vanity, and walk-in closet.Fresh paint, newer flooring, updated light fixtures, and a newer furnace and A/C add to the appeal. With 2 full baths, 2 half baths, and a deck to enjoy, there's plenty to love at home--plus Alum Creek State Park and the shopping and dining around Polaris nearby. Come see how much this home has to offer. Schedule your showing today!OPEN HOUSE this Saturday 9/26, from 10:00am-12:00pm ! Then Sunday 9/27 from 1:30-3:30PM
Property Features
Property Type: Residential - Single Family
Basement: Yes
Basement: Full
Cooling: Central Air
Garage: 2 car attached
Heating: Forced Air
Home Style: Split Level
Lot Size: 0.46 Acres
Taxes: $9,102
Year Built: 2004
Feature Descriptions
Association/Condo Fee: 223
Days on Site: 7
Exterior: Stone, Vinyl Siding, Wood Siding
Fireplace: Direct Vent, Gas Log
Flooring: Laminate, Carpet, Ceramic/Porcelain
HOA: Yes
Parcel #: 318-213-17-017-000
Parking: Garage Door Opener, Attached Garage
Windows: Insulated All
Local Schools
School District: OLENTANGY LOCAL
Listed By / Shown By
Listed By
Agency Name: e-Merge Real Estate
Agent Name: Cristy V Iannarino
Agency Phone: 614-678-5505

Shown By
Agent Name: Lydia Walls
Agent Phone: (937) 935-5597
Agency Title: Key Realty

Estimate Your Payment
Estimated Payment
$ 4,142.01 per month $3,215.83 Principal & Interest $758.50 Property Tax $167.68 Homeowner's Insurance
1468 Sotherby Crossing | MLS# 226036347
This single family home located at 1468 Sotherby Crossing, Lewis Center, OH 43035 is currently listed for sale with an asking price of $574,900. This property was built in 2004 and has 4 bedrooms and 2 full and 2 partial baths with 3082 sq. ft. Sotherby Crossing is located in the Village at Alum Creek subdivision within the OLENTANGY LOCAL school district. Search Village At Alum Creek real estate on www.lydiawalls.com today.