
BEDS3
BATHS2 full
SQUARE FEET1,322
MLS#226029850
STATUSActive
PROPERTY TYPEResidential - Single Family
SUBDIVISIONDevonshire-North
SCHOOLWORTHINGTON CITY
Property Description
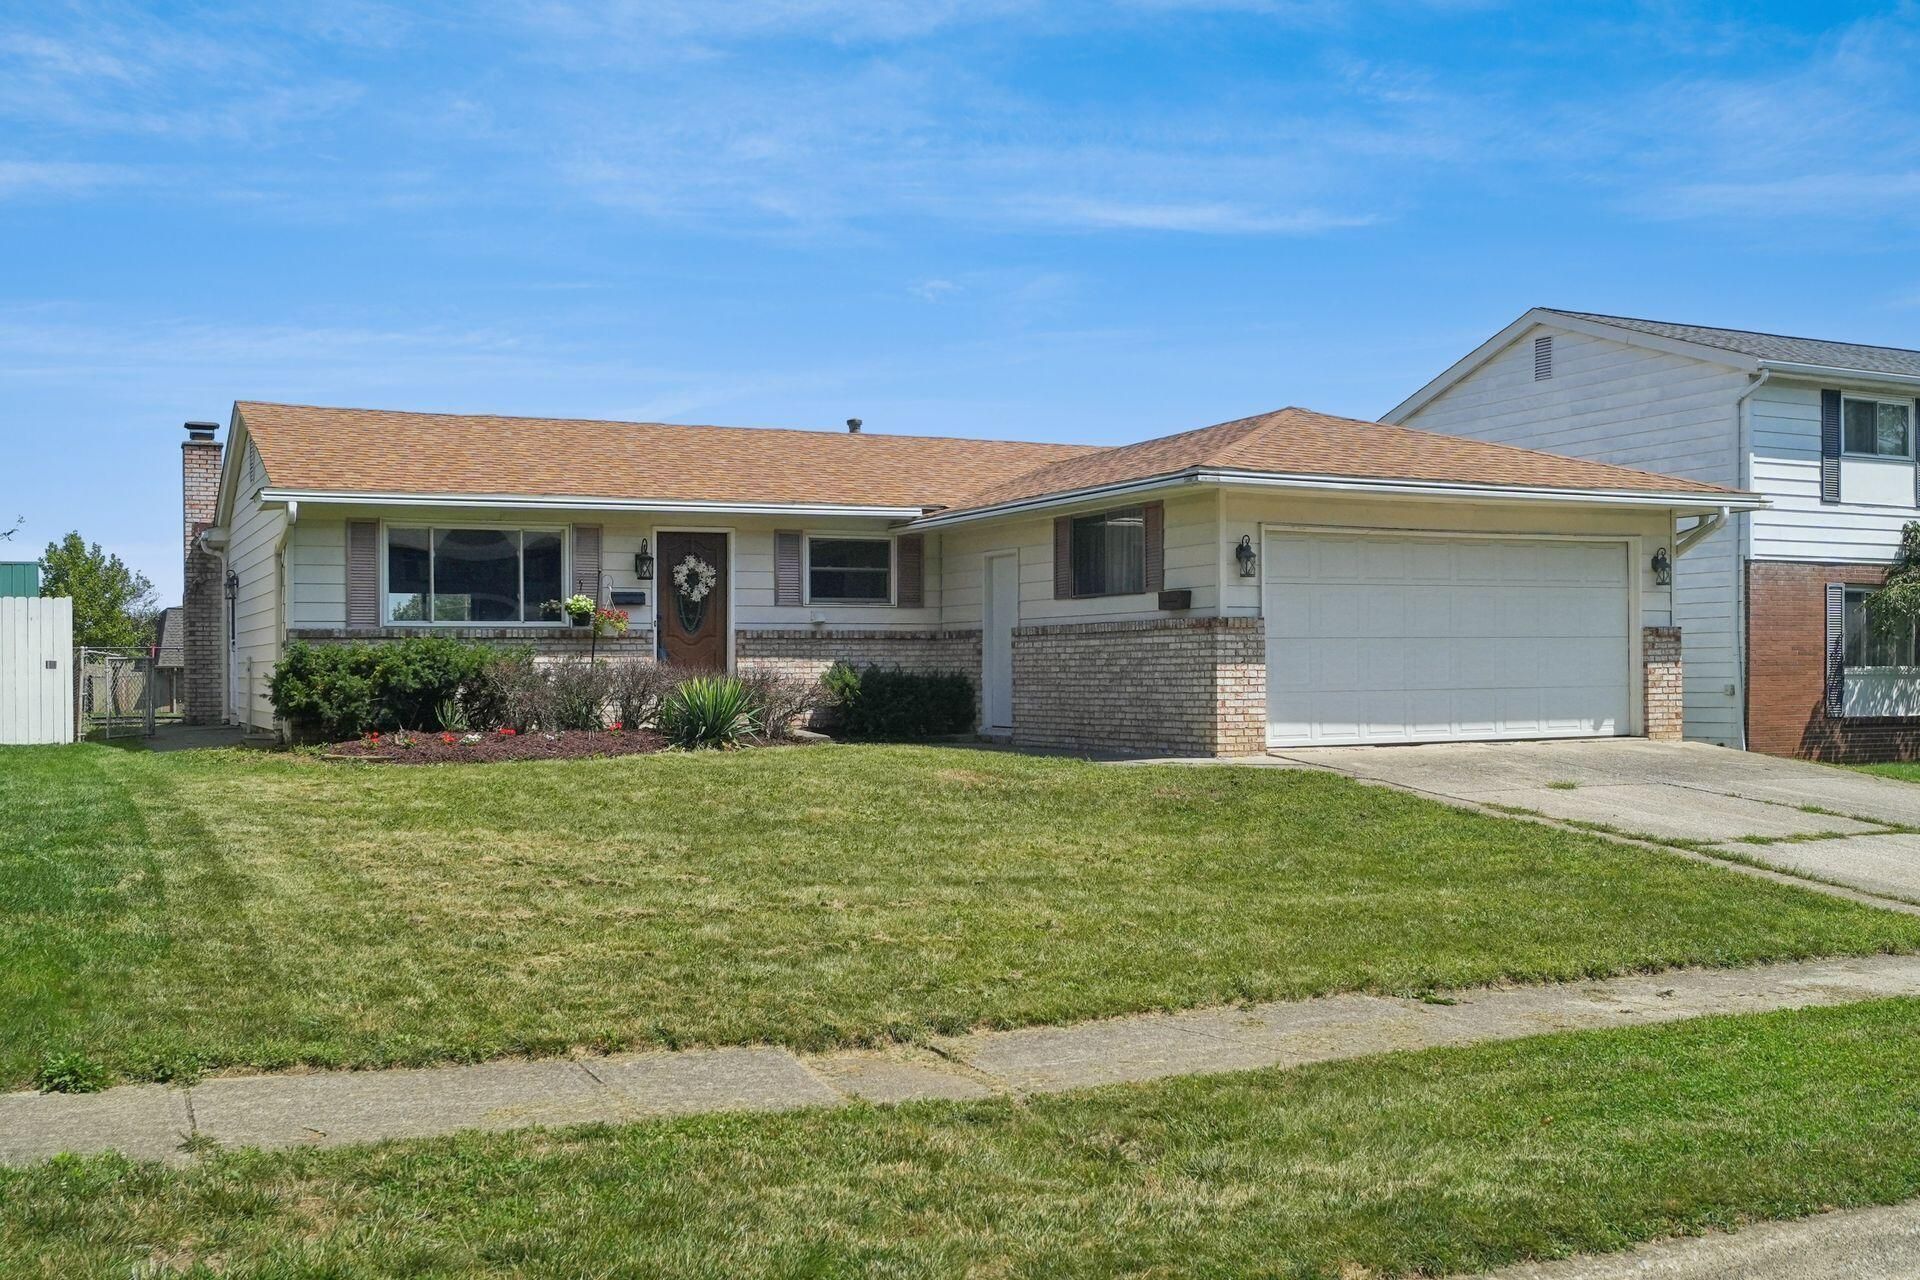
Move right into this beautifully renovated 3-bedroom, 2-bath ranch offering1,322 square feet of stylish, move-in ready living in the highly desirable Worthington School District with the added benefit of Columbus taxes. Completely updated, this home features new flooring throughout, fresh paint, an updated kitchen with modern finishes, renovated bathrooms, andcontemporary lighting. The versatile floor plan offers both a welcomingliving room and a spacious family room, highlighted by a stunning brickfireplace that creates the perfect gathering space for family and friends.The full basement provides endless possibilities for storage, hobbies, orfuture finished living space, while the attached 2-car garage adds everydayconvenience. Major mechanical updates offer peace of mind with a roofapproximately 5-6 years old and both the furnace and hot water tank about10 years old.Ideally located close to shopping, restaurants, parks, and major commuterroutes, this home combines modern updates, functional living space, andan unbeatable location. Don't miss this exceptional opportunity to own acompletely renovated home where all the work has already been done--just unpack and enjoy!
Property Features
Property Type: Residential - Single Family
Basement: Full
Basement: Yes
Cooling: Central Air
Fireplaces: 1
Garage: 2 car attached
Home Style: Traditional, Ranch
Lot Size: 0.17 Acres
Taxes: $4,543
Year Built: 1972
Feature Descriptions
Days on Site: 2
Exterior: Aluminum Siding, Brick
Fireplace: One
Flooring: Vinyl
Parcel #: 610-157921-00
Parking: Garage Door Opener, Attached Garage
Local Schools
School District: WORTHINGTON CITY
Listed By / Shown By
Listed By
Agency Name: Blue Tree Realty
Agent Name: Cheri Jacobus
Agency Phone: 614-296-8350

Shown By
Agent Name: Lydia Walls
Agent Phone: (937) 935-5597
Agency Title: Key Realty

Estimate Your Payment
Estimated Payment
$ 2,261.91 per month $1,789.99 Principal & Interest $378.58 Property Tax $93.33 Homeowner's Insurance
1468 Bolenhill Avenue | MLS# 226029850
This single family home located at 1468 Bolenhill Avenue , Columbus, OH 43229 is currently listed for sale with an asking price of $320,000. This property was built in 1972 and has 3 bedrooms and 2 full baths with 1322 sq. ft. Bolenhill Avenue is located in the Devonshire-North subdivision within the WORTHINGTON CITY school district. Search Devonshire-North real estate on www.lydiawalls.com today.