
BEDS5
BATHS4
MLS#6023867
STATUSActive
PROPERTY TYPEResidential - Single Family
SUBDIVISIONHuckleberry Knoll
Property Description
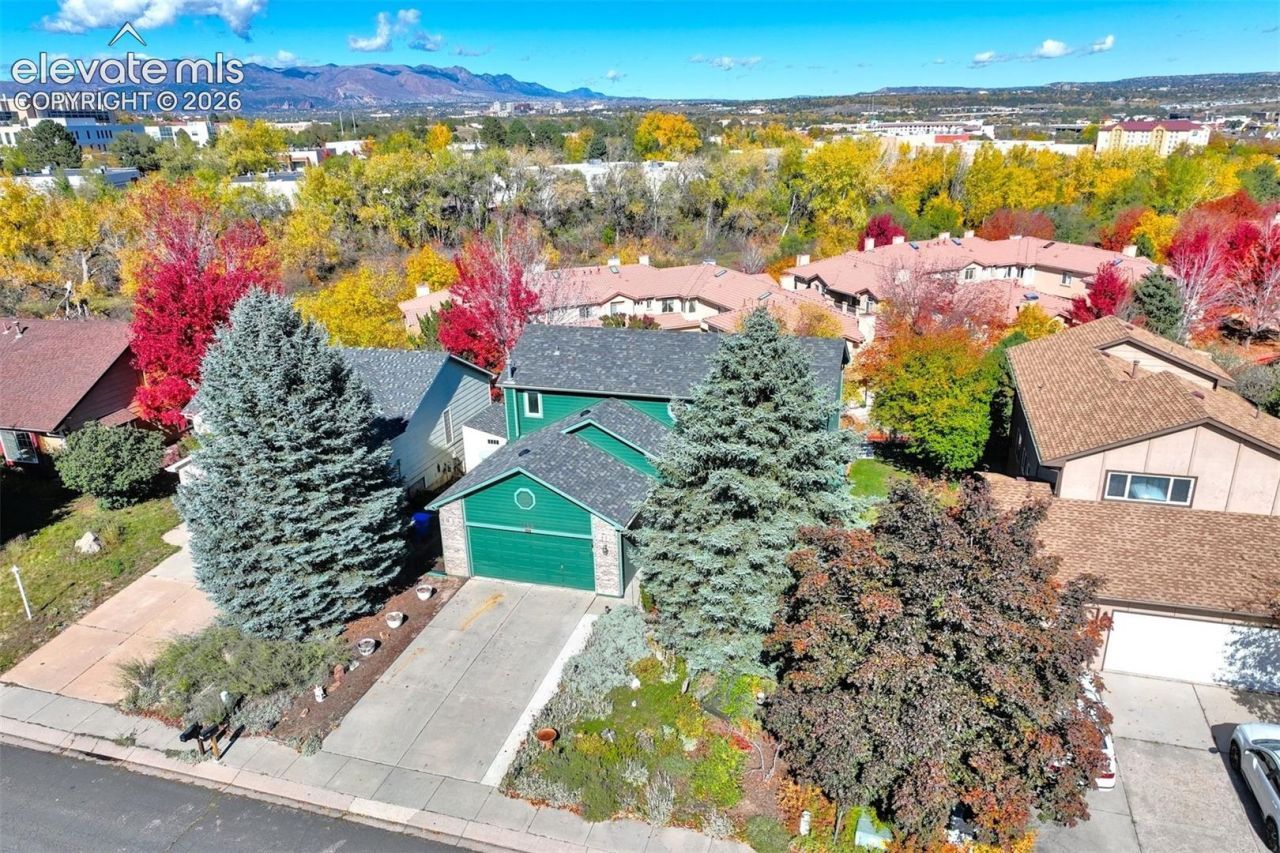
YOUR MOUNTAIN SANCTUARY AWAITS!City views, mountain scenery, and a quiet Westside setting make 1466 Witches Willow Lane a peaceful retreat just minutes from Downtown Colorado Springs. Inside, one of the home's most thoughtful features is a room directly off the primary bedroom. Keep a nursery close at hand or create a dedicated office where you can settle in for the workday.Everyday amenities are nearby, whether you're running errands or heading downtown for dinner. When the weekend arrives, follow Highway 24 west into the mountains or take I-25 to explore more of the Front Range. Wherever the day takes you, you'll come home to the quiet and beauty of the Westside.
Property Features
Property Type: Residential - Single Family
Cooling: Ceiling Fan(s), Central Air
Fenced: Yes
Fireplaces: Main Level, One
Heating: Forced Air
Lot Size: 0.16 Acres
Roof Type: Composite Shingle
Stories: 2.0
Taxes: $1,714
Year Built: 1997
Feature Descriptions
Appliances: Dishwasher, Microwave Oven, Range, Refrigerator
Basement/Foundation: Full Basement, Walk Out
Days on Site: 4
Existing Utilities: Cable Available, Electricity Connected, Natural Gas Connected
Exterior: Wood
Fence: Rear
Floor Plan: 2 Story
Garage Amenities: Garage Door Opener
Garage Type: Attached
Laundry Facilities: Main
LotDescription: City View, Cul-de-sac, Foothill, Mountain View
OtherStructures: Storage Shed
Outbuilding(s): Yes
Percentage of Basement Finished: 97
Sewer: Sewer
Square Footage: 840 (Basement)
View: City, Mountain
Water: Municipal
Room Sizes
Bedroom: 8 X 11 Level - Basement
Kitchen: 11 X 16 Level - Main
Family Room: 13 X 24 Level - Basement
Bedroom: 9 X 12 Level - Basement
Living Room: 19 X 19 Level - Main
Bedroom Primary: 15 X 16 Level - Upper
Bedroom: 11 X 12 Level - Upper
Bedroom: 11 X 12 Level - Upper
Listed By / Shown By
Listed By
Agency Name: Merritt & Mitten, LLC
Agency Phone: 719-351-2242
Shown By
Agent Name: Lydia Walls
Agent Phone: (937) 935-5597
Agency Title: Key Realty

Estimate Your Payment
Estimated Payment
$ 3,256.12 per month $2,959.08 Principal & Interest $142.75 Property Tax $154.29 Homeowner's Insurance
1466 Witches Willow Lane | MLS# 6023867
This single family home located at 1466 Witches Willow Lane, Colorado Springs, CO 80906 is currently listed for sale with an asking price of $529,000. This property was built in 1997 and has 5 bedrooms. Witches Willow Lane is located in the Huckleberry Knoll subdivision. Search Huckleberry Knoll real estate on www.lydiawalls.com today.