
BEDS2
BATHS2
MLS#7418816
STATUSActive
PROPERTY TYPEResidential - Townhouse
SUBDIVISIONIndian Bluffs Townhomes
Property Description
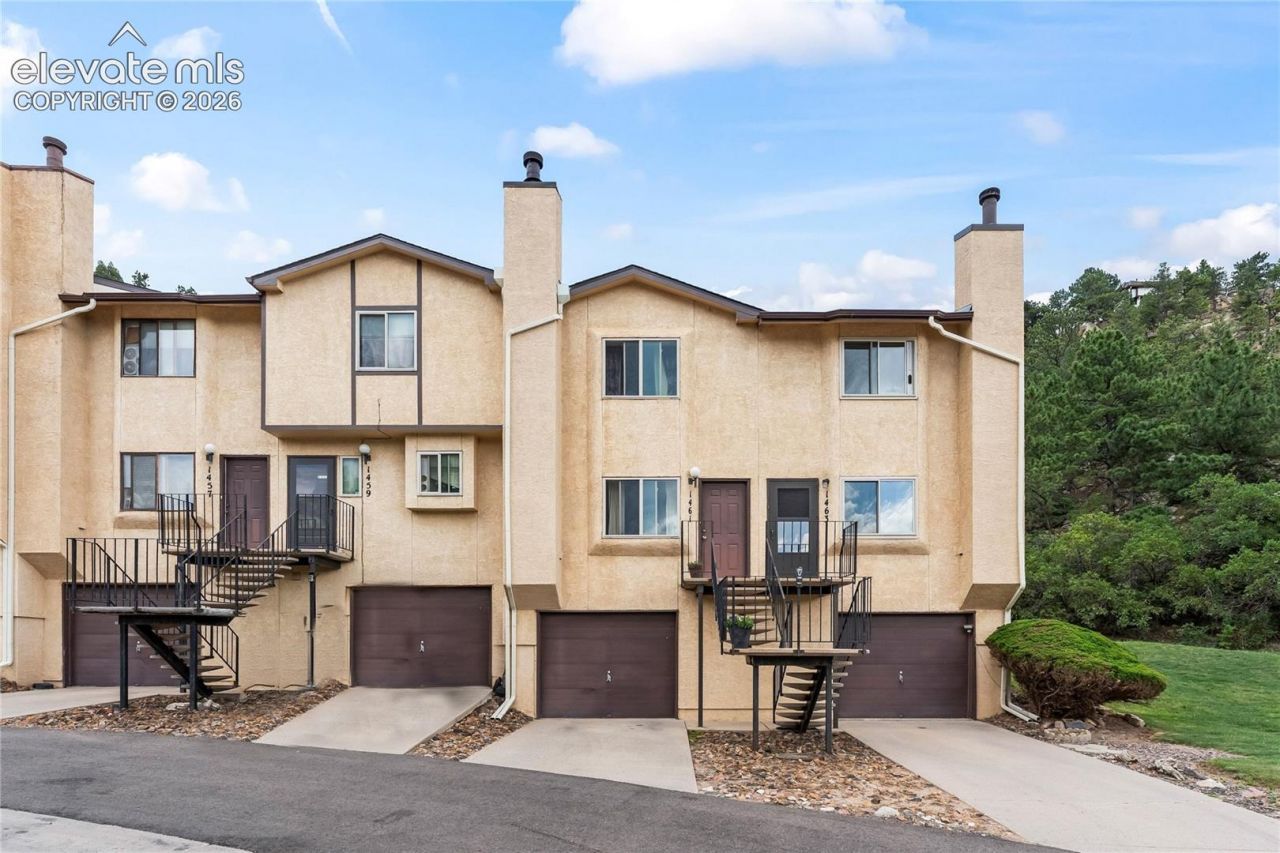
Opportunity awaits in northwest Colorado Springs! This 2 bedroom, 2 bathroom townhome in the established Indian Bluffs community offers 1,070 total square feet and an attached one car garage. The main level features a spacious living room with fireplace, dining area, kitchen, and convenient half bath. Upstairs, you'll find two bedrooms and a full bathroom. With an interior ready for updates and your personal touch, this property offers an opportunity to create something special. Enjoy convenient access to shopping, dining, parks, and outdoor recreation. Whether you're looking for a primary residence or investment opportunity, this townhome offers potential at an attractive price. Property is being sold as is.
Property Features
Property Type: Residential - Townhouse
Cooling: None
Fireplaces: Main Level, One
Heating: Forced Air
Lot Size: 0.01 Acres
Roof Type: Composite Shingle
Stories: 2.0
Taxes: $993
Year Built: 1986
Feature Descriptions
Appliances: Dishwasher, Oven, Range, Refrigerator
Basement/Foundation: Partial Basement
Days on Site: 88
Existing Utilities: Electricity Connected
Exterior: Stucco
Floor Plan: 2 Story
Garage Type: Attached
Laundry Facilities: Garage
LotDescription: Hillside, Mountain View, Trees/Woods, View of Pikes Peak
Percentage of Basement Finished: 55
Sewer: Sewer
Square Footage: 110 (Basement)
Unit: Inside Unit
View: Mountain, Pikes Peak
Water: Municipal
Wooded: Yes
Room Sizes
Bathroom (1/2): 5 X 8 Level - Main
Bedroom: 13 X 12 Level - Upper
Bedroom: 11 X 13 Level - Upper
Dining Room: 13 X 7 Level - Main
Living Room: 16 X 12 Level - Main
Kitchen: 8 X 8 Level - Main
Bathroom ( Full): 5 X 8 Level - Upper
Listed By / Shown By
Listed By
Agency Name: Better Homes and Gardens Real Estate Kenney & Company
Agency Phone: 719-550-1515
Shown By
Agent Name: Lydia Walls
Agent Phone: (937) 935-5597
Agency Title: Key Realty

Estimate Your Payment
Estimated Payment
$ 1,253.86 per month $1,113.15 Principal & Interest $82.67 Property Tax $58.04 Homeowner's Insurance
1461 Territory Trail | MLS# 7418816
This townhouse located at 1461 Territory Trail, Colorado Springs, CO 80919 is currently listed for sale with an asking price of $199,000. This property was built in 1986 and has 2 bedrooms. Territory Trail is located in the Indian Bluffs Townhomes subdivision. Search Indian Bluffs Townhomes real estate on www.lydiawalls.com today.