
BEDS3
BATHS2 full 1 partial
SQUARE FEET2,428
MLS#10014018
STATUSActive
PROPERTY TYPEResidential - Single Family
SUBDIVISIONTwin Oaks
SCHOOLNapoleon
Property Description
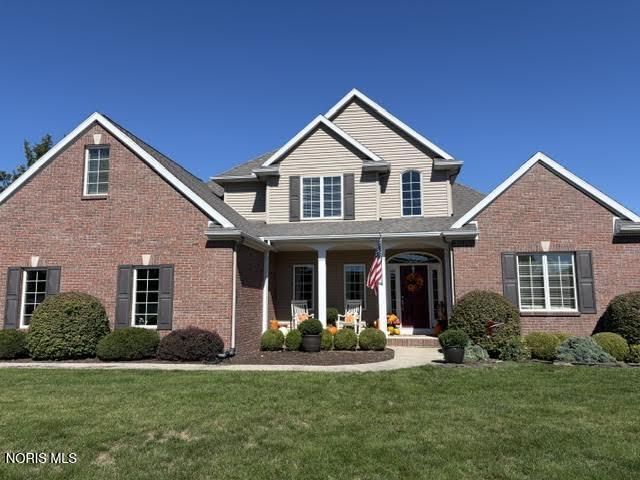
This 3/4 bedroom home exudes timeless curb appeal and a functional open floor plan. The large family room is a comfortable spot to read, watch some TV or play some board games. The main floor primary bedroom features a walk-in closet and its own primary bath. 2 nice sized bedrooms on the second level each have step-in closets. The second level bonus room is ideal for a private room get-away. Add to this a separate office, living room and unfinished basement in a great neighborhood and you have a winner !
Property Features
Property Type: Residential - Single Family
Basement: Yes
Basement: Full, Sump Pump, Unfinished
Cooling: Central Air
Fireplaces: 1
Garage: 2 car attached
Heating: Forced Air, Natural Gas
Home Style: Traditional
Lot Size: 0.35 Acres
Roof Type: Shingle
Stories: 2.0
Year Built: 2006
Amenities
Breakfast Bar
Ceiling Fan(s)
Double Vanity
Eat-in Kitchen
Entrance Foyer
Open Floorplan
Pantry
Primary Bathroom
Sound System
Vaulted Ceiling(s)
Walk-In Closet(s)
Feature Descriptions
Appliances: Dishwasher, Microwave, Water Heater, Disposal, Dryer, Electric Range, Electric Range Connection, Refrigerator, Washer
Community Features: Curbs, Sidewalks, Street Lights
Days on Site: 1
Door Features: Sliding Doors
Exterior: Brick, Vinyl Siding
Fireplace: Family Room, Gas, Gas Log
Flooring: Carpet, Vinyl, Laminate
Laundry: Electric Dryer Hookup, Main Level
Lot: Level
Lot Dimensions: 105 x 147
Other Equipment: Sump Pump
Parcel#: 41-229584.0120
Parking: Concrete, Off Street, Attached Garage, Driveway, Garage Door Opener
Parking Notes: Concrete, Off Street, Attached Garage, Driveway, Garag
Patio/Porch: Rear Patio, Front Porch
Sewer: Public Sewer
Utilities: Cable Available, Electricity Connected, Natural Gas Available, Natural Gas Connected, Sewer Connected, Water Connected, Underground Utilities
Water: Public
Window: Double Pane Windows, Window Screen(s), Window Treatments
Room Sizes
Family Room: Level - Main
Living Room: Level - Main
Kitchen: Level - Main
Office: Level - Main
Bonus Room: Level - Upper
Primary Bedroom 1: Level - Main
Bedroom 2: Level - Upper
Bedroom 3: Level - Upper
Entrance Foyer: Level - Main
Local Schools
High School: Napoleon
Middle School: None
Elementary School: Napoleon
School District: Napoleon
Listed By / Shown By
Listed By
Agency Name: Reiser Realty
Agency Phone: 419-592-3741
Shown By
Agent Name: Lydia Walls
Agent Phone: (937) 935-5597
Agency Title: Key Realty

Estimate Your Payment
Estimated Payment
$ 2,348.27 per month $2,231.89 Principal & Interest $0.00 Property Tax (data not provided by mls) $116.38 Homeowner's Insurance
1460 Williamsburg Avenue | MLS# 10014018
This single family home located at 1460 Williamsburg Avenue, Napoleon, OH 43545 is currently listed for sale with an asking price of $399,000. This property was built in 2006 and has 3 bedrooms and 2 full and 1 partial baths with 2428 sq. ft. Williamsburg Avenue is located in the Twin Oaks subdivision within the Napoleon school district. Search Twin Oaks real estate on www.lydiawalls.com today.