
BEDS3
BATHS2 full
SQUARE FEET1,887
MLS#5234150
STATUSContingent
PROPERTY TYPEResidential - Single Family
SUBDIVISIONCamden 11
SCHOOLFirelands Local
Property Description
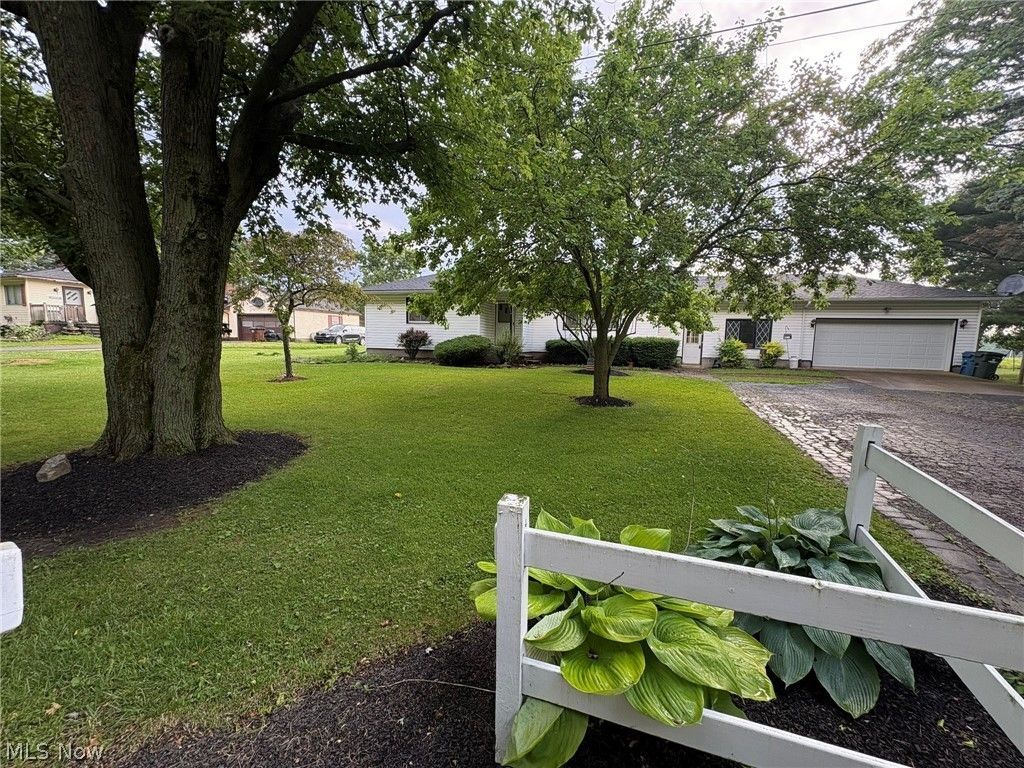
Country living at its finest in the Firelands School District! This spacious 3-bedroom, 2-bath ranch offers large rooms throughout, including a generous living room and family room, plus a full basement for storage or future living space. Beautiful hardwood floors add warmth and character. Situated on a peaceful ½-acre lot, this home has been well maintained with numerous updates, including new central air, new furnace, 2-year-old roof, new gutters, and updated siding. 1887 Square Feet and a 2 car garage Enjoy the quiet rural setting while remaining just a short drive to shopping, schools, and major routes. Move-in ready and priced at just
Property Features
Property Type: Residential - Single Family
Basement: Yes
Basement: Unfinished
Cooling: Central Air
Garage: 2
Heating: Propane
Home Style: Ranch
Lot Size: 0.48 Acres
Roof Type: Asphalt, Fiberglass
Stories: 1.0
Taxes: $2,557 / year
Year Built: 1959
Amenities
Ceiling Fan(s)
Entrance Foyer
Eat-in Kitchen
Feature Descriptions
Appliances: Range, Refrigerator, Washer
Days on Site: 53
Exterior: Vinyl Siding
Parcel#: 13-11-001-000-006
Parking: Driveway, Garage, Garage Door Opener
Patio/Porch: Front Porch
Sewer: Septic Tank
Water: Public
Room Sizes
Primary Bathroom: 16 x 11 Level - First
Bedroom: 12 x 10 Level - First
Bedroom: 11 x 12 Level - First
Family Room: 19 x 22 Level - First
Eat-in Kitchen: 21 x 11 Level - First
Living Room: 25 x 13 Level - First
Local Schools
School District: Firelands Local
Listed By / Shown By
Listed By
Agency Name: The Swanzer Agency
Agency Contact: bill@swanzer.com, 440-258-4104
Shown By
Agent Name: Lydia Walls
Agent Phone: (937) 935-5597
Agency Title: Key Realty

Estimate Your Payment
Estimated Payment
$ 1,742.69 per month $1,453.81 Principal & Interest $213.08 Property Tax $75.80 Homeowner's Insurance
14582 Gore Orphanage Road | MLS# 5234150
This single family home located at 14582 Gore Orphanage Road, Wakeman, OH 44889 is currently listed for sale with an asking price of $259,900. This property was built in 1959 and has 3 bedrooms and 2 full baths with 1887 sq. ft. Gore Orphanage Road is located in the Camden 11 subdivision within the Firelands Local school district. Search Camden 11 real estate on www.lydiawalls.com today.