
BEDS4
BATHS2 full 1 partial
SQUARE FEET2,184
MLS#20100842
STATUSActive
PROPERTY TYPEResidential - Single Family
SCHOOLClear Fork Valley Local
Property Description
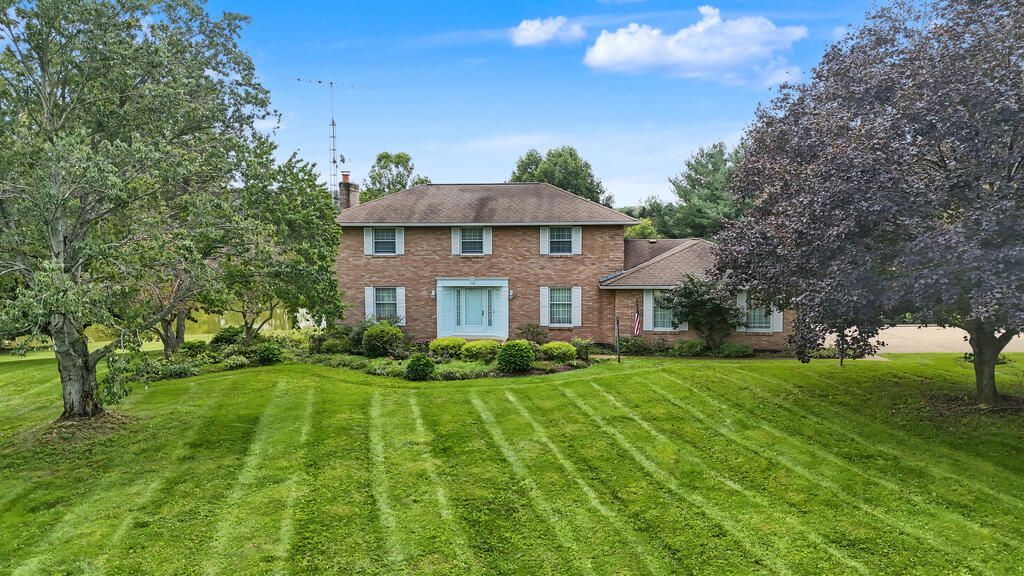
Where the water sparkles, the views stretch wide & every day feels like your own secluded slice of paradise! Set on more than 5 BREATHTAKING acres, this exceptional property offers the rare LUXURY of your own private lake surrounded by peaceful scenery. Inside, warm & inviting living spaces create a comfortable backdrop, while the primary suite features its own bath for a relaxing ESCAPE. The walkout basement expands the possibilities with additional space for entertaining, hobbies & future finishing, all while providing effortless access to the outdoors. Prepare to be captivated by phenomenal lake views from the STUNNING deck that transforms morning coffee, summer gatherings & quiet evenings into unforgettable moments. Whether fishing along the shoreline, exploring the expansive grounds or simply watching the sunset DANCE across the water, this remarkable property delivers a lifestyle few homes can offer. More than a place to live, this is your own lakeside sanctuary!
Property Features
Property Type: Residential - Single Family
Basement: Yes
Basement: Full
Cooling: Central Air
Fireplaces: 1
Heating: Forced Air, Propane Tank-Rented
Lot Size: 5.15 Acres
Roof Type: Composition
Stories: 2.0
Taxes: $3,721
Year Built: 1986
Feature Descriptions
Additional Structures: None
Appliances: Electric Range, Refrigerator
Days on Site: 14
Exterior: Brick
Financing: Cash, Conventional, FHA, VA Loan
Fireplace: Living Room, Wood Burning
Fireplace Y/N: Yes
Flooring: Carpet, Hardwood, Tile
Garage Y/N: Yes
Interior: Shower/Tub, Dining Room, Eat-in Kitchen, Family Room, Laundry, Living Room, Primary Bedroom with Bath
Laundry: Laundry Room
Lot: Lake on Lot, Lawn, Views, Lake Privileges
Parcel #: 0143403716006
Parking: Concrete, Attached, Garage, Water
Parking Total: 3
Patio/Porch: Covered, Deck
Rooms Total: 7
Security: Smoke Detector(s)
Sewer: Public Sewer, Septic Tank, Other
Structure Type: Onsite Built
Water: Well
Windows: Double Pane Windows
Room Sizes
Primary Bedroom: 12.83 X 16.83 Level - Upper
Bedroom 2: 11.67 X 11.67 Level - Upper
Bedroom 3: 10.83 X 12.50 Level - Upper
Bedroom 4: 11.75 X 12.42 Level - Upper
Dining Room: 12.83 X 11.08 Level - Main
Kitchen: 13.08 X 19.25 Level - Main
Living Room: 17.83 X 25.25 Level - Main
Local Schools
School District: Clear Fork Valley Local
Listed By / Shown By
Listed By
Agency Name: Sluss Realty
Agent Name: Aubrey Snow
Agency Phone: 419-529-3047

Shown By
Agent Name: Lydia Walls
Agent Phone: (937) 935-5597
Agency Title: Key Realty

Estimate Your Payment
Estimated Payment
$ 3,487.60 per month $3,020.05 Principal & Interest $310.08 Property Tax $157.47 Homeowner's Insurance
1457 Bellville-johnsville Road | MLS# 20100842
This single family home located at 1457 Bellville-johnsville Road, Bellville, OH 44813 is currently listed for sale with an asking price of $539,900. This property was built in 1986 and has 4 bedrooms and 2 full and 1 partial baths with 2184 sq. ft. Bellville-johnsville Road is located within the Clear Fork Valley Local school district. Search Bellville real estate on www.lydiawalls.com today.