
BEDS4
BATHS2 full
SQUARE FEET1,376
MLS#226033876
STATUSActive
PROPERTY TYPEResidential - Single Family
SUBDIVISIONLinden
SCHOOLCOLUMBUS CITY
Property Description
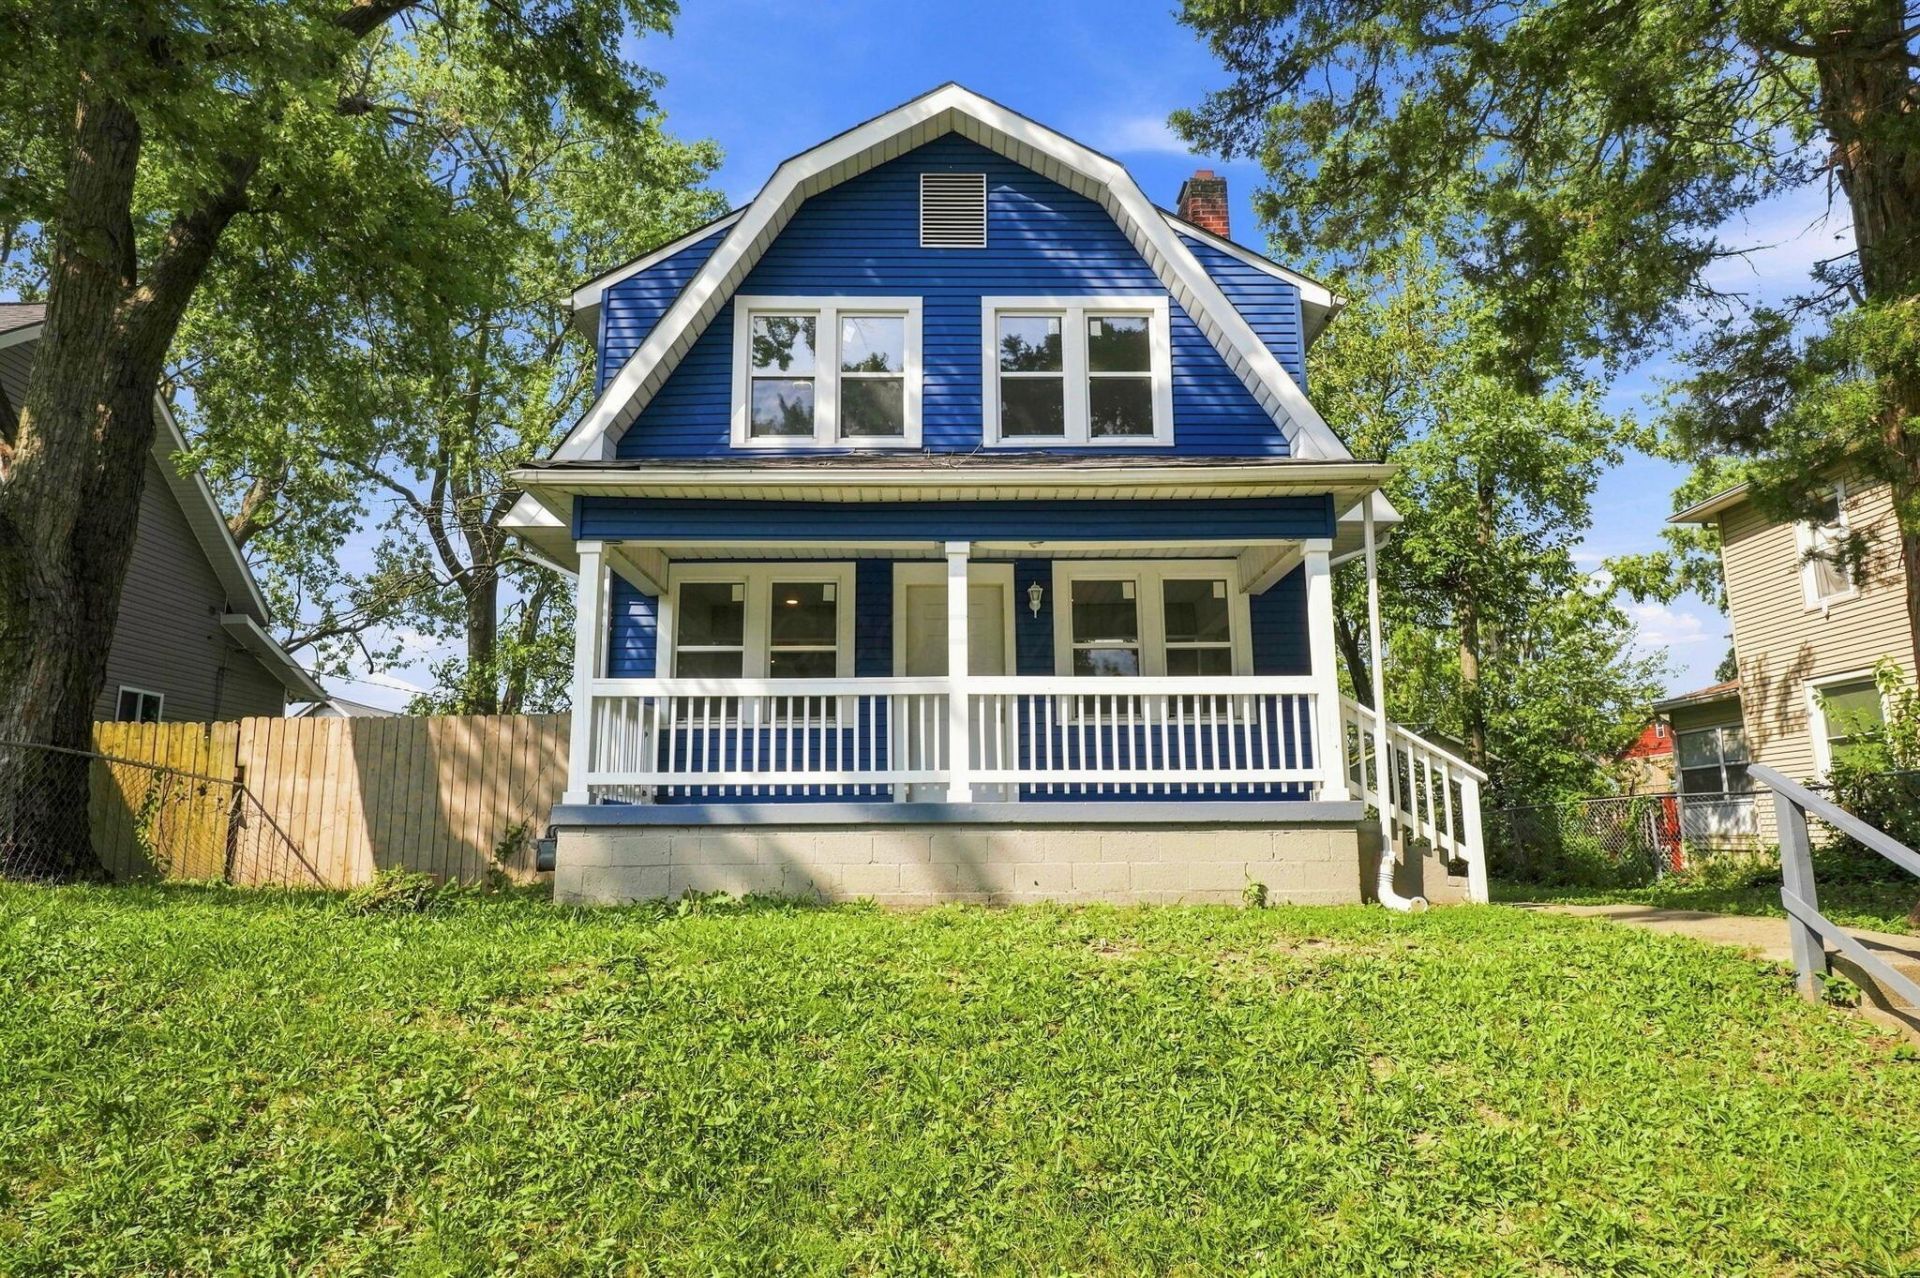
Welcome to 1456 Kenmore Road, a beautiful two-story! 4 Bedroom 2 Bath with 2 Car Garage! Step up onto the front walk and through the door, and you're greeted by a living room that stretches wide and welcomes the morning light through the front windows. Large Open Kitchen with New Cabinets and Countertops! First Floor owners suite which is a large bedroom with closet and its own bathroom! Keep moving and the dining area flows naturally toward the kitchen, where there's room for a real table and space to make this the heart of the home. Head upstairs and you'll find three true bedrooms, each with its own character, sharing a full bath. Then there's the full basement, a massive bonus of storage, laundry, and workshop potential that so many homes in this price range simply don't offer. Out back, the detached garage keeps your car covered and gives you a spot for tools and toys. Sitting in Linden area with quick access to I-71, Cleveland Ave, downtown, and the Linden area's ongoing investment, this is a home that's ready for your vision. Come see it today!
Property Features
Property Type: Residential - Single Family
Basement: Yes
Basement: Full
Cooling: Central Air
Garage: 2
Heating: Forced Air
Home Style: Craftsman
Lot Size: 0.12 Acres
Taxes: $2,536
Year Built: 1923
Feature Descriptions
Days on Site: 24
Exterior: Aluminum Siding
Fireplace: Decorative
Flooring: Carpet, Vinyl
Parcel #: 010-070453
Parking: Detached Garage
Windows: Insulated All
Local Schools
School District: COLUMBUS CITY
Listed By / Shown By
Listed By
Agency Name: Vision Realty, Inc.
Agent Name: Donald A Payne
Agency Phone: 614-267-2223

Shown By
Agent Name: Lydia Walls
Agent Phone: (937) 935-5597
Agency Title: Key Realty

Estimate Your Payment
Estimated Payment
$ 1,594.40 per month $1,314.52 Principal & Interest $211.33 Property Tax $68.54 Homeowner's Insurance
1456 Kenmore Road | MLS# 226033876
This single family home located at 1456 Kenmore Road, Columbus, OH 43211 is currently listed for sale with an asking price of $235,000. This property was built in 1923 and has 4 bedrooms and 2 full baths with 1376 sq. ft. Kenmore Road is located in the Linden subdivision within the COLUMBUS CITY school district. Search Linden real estate on www.lydiawalls.com today.