
BEDS3
BATHS1
MLS#7849080
STATUSActive
PROPERTY TYPEResidential - Single Family
SUBDIVISIONCripple Creek North
Property Description
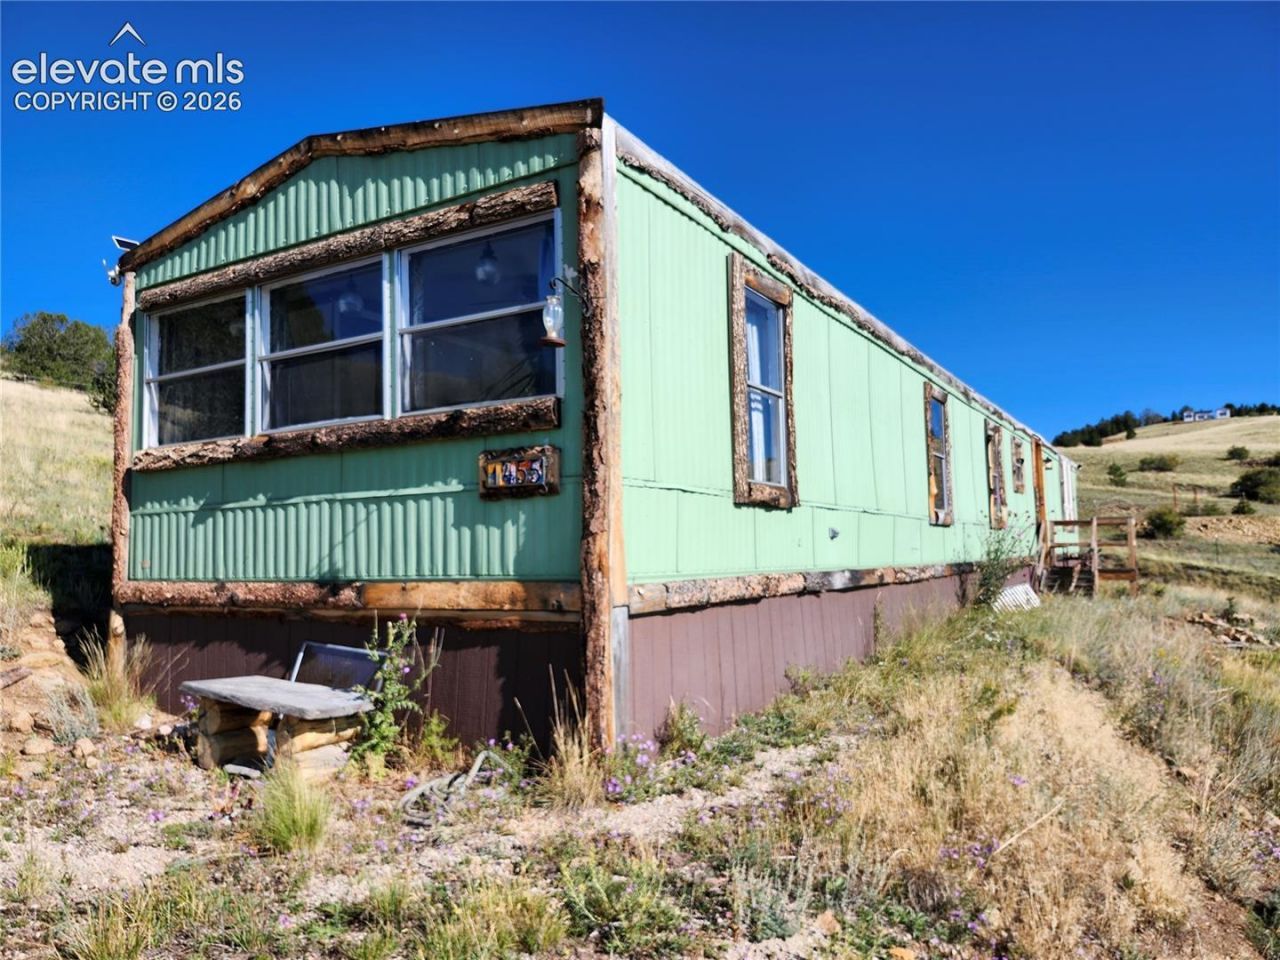
An amazing Little Ranch on the Prairie, "Mischief Mountain Ranch"? surrounded by rolling hills and forests w/ long vistas.Cripple Creek is within walking distance. An e-bike an atv or an old fashioned bicycle could get you and friends into Historic Cripple Creek in just a few mins.5.36 acres, zoned A-1 for freedom. This residence has a lot of freedom features including off-grid solar, well, propane, wood stove and septic all within your control.A cozy ranch built for horses and freedom. Zoned and setup for horses.A small land lease extends property for grazing for $10.00 a year.Bring your telescope for evenings around the firepit while gazing into an unobstructed view into space.The home is purged and documentation to confirm the State of Colorado recognizes this property is eligible for a FHA, VA or conventional loan will be provided. The State of Colorado and Teller County websites won't reflect this change until 2027 updates.
Property Features
Property Type: Residential - Single Family
Cooling: None
Heating: Propane, Wood
Lot Size: 5.36 Acres
Roof Type: Metal
Stories: 1.0
Taxes: $148
Year Built: 1979
Feature Descriptions
Appliances: Microwave Oven, Oven
Days on Site: 60
Existing Utilities: Propane, Solar
Exterior: Alum/Vinyl/Steel
Floor Plan: Ranch
Garage Type: None
LotDescription: City View, Mountain View, Rural, Sloping
OtherStructures: Barn, Loafing Shed, Storage Shed
Outbuilding(s): Yes
Sewer: Septic
View: City, Mountain
Water: Well
Room Sizes
Bedroom: 10 X 10 Level - Main
Bedroom Primary: 11 X 13 Level - Main
Kitchen: 10 X 20 Level - Main
Bedroom: 10 X 10 Level - Main
Living Room: 13 X 15 Level - Main
Bathroom ( Full): 8 X 8 Level - Main
Listed By / Shown By
Listed By
Agency Name: Gold Camp Realty
Agency Phone: 719-464-8868
Shown By
Agent Name: Lydia Walls
Agent Phone: (937) 935-5597
Agency Title: Key Realty

Estimate Your Payment
Estimated Payment
$ 1,630.81 per month $1,538.27 Principal & Interest $12.33 Property Tax $80.21 Homeowner's Insurance
1455 N B Street | MLS# 7849080
This single family home located at 1455 N B Street, Cripple Creek, CO 80813 is currently listed for sale with an asking price of $275,000. This property was built in 1979 and has 3 bedrooms. N B Street is located in the Cripple Creek North subdivision. Search Cripple Creek North real estate on www.lydiawalls.com today.