
BEDS3
BATHS3 full
SQUARE FEET2,012
MLS#5249427
STATUSActive
PROPERTY TYPEResidential - Single Family
SUBDIVISIONBarcus Heights
SCHOOLMarlington Local
Property Description
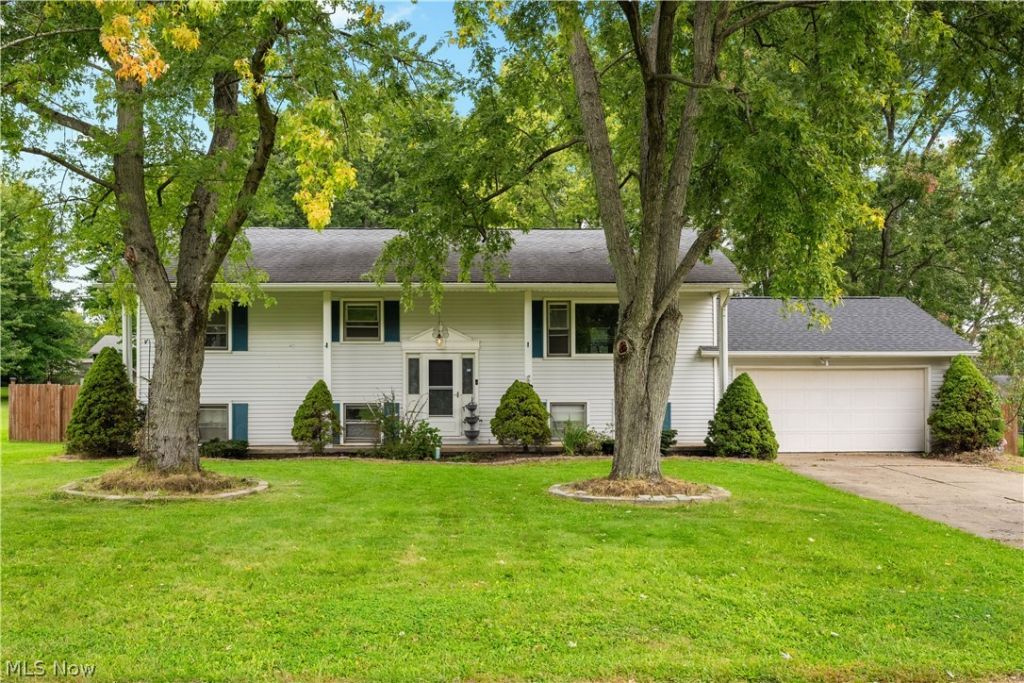
Welcome home to 1451 Mishler in Marlington Local Schools with updates galore! ! Offering over 2,000 square feet of finished living space, this spacious 3-bedroom, 3-full-bath bi-level provides plenty of room to spread out and make it your own. Step inside to a bright and inviting main level featuring a generous living room, dining area, and kitchen with abundant cabinet and countertop space plus a large pantry. The main level also includes two bedrooms and two full baths, including a primary suite with a walk-in closet and private bath. The finished lower level adds incredible versatility with a third bedroom, full bathroom, laundry area, and a spacious second living or recreation room anchored by a cozy wood-burning fireplace, perfect for movie nights, entertaining, a home office, or additional living space. Outside, enjoy nearly half an acre with a large, level backyard offering plenty of room to relax, play, garden, or entertain. An attached two-car garage and welcoming covered front porch complete the package. This home offers the space, flexibility, and outdoor room you've been looking for. Schedule your private showing and come see everything this home has to offer! Upstairs windows 2025, garage roof 2026, AC 2024, Furnace 2023, Fence 2020, Hot water tank 2026. Seller is also offering a Home Warranty for peace of mind!
Property Features
Property Type: Residential - Single Family
Basement: Yes
Basement: Full, Finished
Cooling: Central Air
Fireplaces: 1
Garage: 2 car attached
Heating: Forced Air, Gas
Home Style: Bi-Level
Lot Size: 0.46 Acres
Roof Type: Asphalt, Fiberglass
Stories: 1.0
Taxes: $2,316 / year
Year Built: 1969
Feature Descriptions
Exterior: Vinyl Siding
Fencing: Partial
Parcel#: 02801246
Parking: Attached, Garage, Paved
Patio/Porch: Patio, Porch
Sewer: Public Sewer
Water: Public
Local Schools
School District: Marlington Local
Listed By / Shown By
Listed By
Agency Name: RE/MAX Edge Realty
Agency Contact: Â MKsellsohio@gmail.com, 330-415-5931
Shown By
Agent Name: Lydia Walls
Agent Phone: (937) 935-5597
Agency Title: Key Realty

Estimate Your Payment
Estimated Payment
$ 1,604.90 per month $1,341.93 Principal & Interest $193.00 Property Tax $69.97 Homeowner's Insurance
1451 Mishler Street Ne | MLS# 5249427
This single family home located at 1451 Mishler Street Ne, Alliance, OH 44601 is currently listed for sale with an asking price of $239,900. This property was built in 1969 and has 3 bedrooms and 3 full baths with 2012 sq. ft. Mishler Street Ne is located in the Barcus Heights subdivision within the Marlington Local school district. Search Barcus Heights real estate on www.lydiawalls.com today.