
BEDS5
BATHS3 full 1 partial
SQUARE FEET4,287
MLS#260014089
STATUSActive
PROPERTY TYPEResidential - Single Family
SUBDIVISIONPebble Creek 3
Property Description
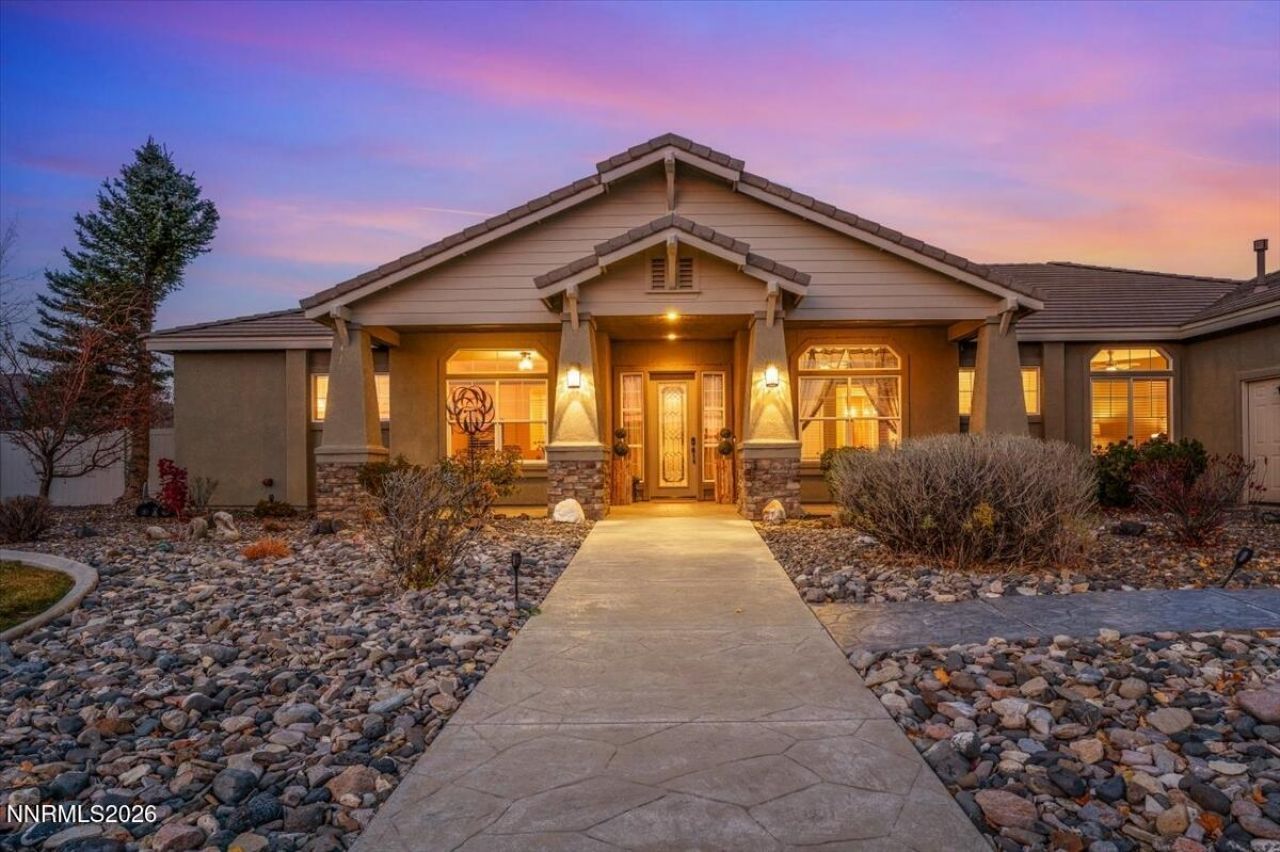
Space to spread out, room to entertain, and a backyard designed to enjoy-welcome to 145 Landmark Drive in Pebble Creek. The versatile La Jolla floor plan offers five bedrooms, a separate den/office, and generous living and dining spaces that adapt beautifully to your lifestyle. At the heart of the home, the spacious kitchen features a large island, breakfast bar, double ovens, stainless steel appliances, pantry, and abundant cabinetry. A casual dining nook and adjoining family room create a natural gathering place, while separate formal living and dining areas offer even more possibilities. Privately positioned away from the four secondary bedrooms, the expansive primary suite features a cozy fireplace, two walk-in closets, and direct access to the backyard. Its spacious bath includes dual sinks, a soaking tub, and a separate walk-in shower. Two Jack-and-Jill bathrooms serve the secondary bedrooms, creating a thoughtful layout with room for everyone. Outdoor living takes center stage with a covered patio, pergola and a secluded side yard. Whether hosting a lively gathering or enjoying a quiet evening at home, there's a space for every occasion. An attached three-car garage, a detached three-car garage, and two storage sheds provide exceptional flexibility for vehicles, recreational gear, storage, or a workshop, while a vehicle access gate adds convenience. With inviting gathering spaces and a layout that balances connection and privacy, this Pebble Creek home offers room to make it your own.
Property Features
Property Type: Residential - Single Family
Cooling: Central Air
Fireplaces: 3
Garage: 6 car attached
Heating: Forced Air, Natural Gas
Lot Size: 0.82 Acres
Roof Type: Tile, Pitched
Stories: 1.0
Taxes: $6,294
Year Built: 2004
Amenities
Ceiling Fan(s)
High Ceilings
No Interior Steps
Breakfast Bar
Kitchen Island
Pantry
Primary Downstairs
Walk-In Closet(s)
Entrance Foyer
Feature Descriptions
Additional Rooms: Office/Den, Entrance Foyer, Other
Association Fee Includes: Common Area - Maintenance
City Limits: No
Construction Type: 2x6 Exterior, Site/Stick-Built
Cooling Y/N: Yes
Days on Site: 8
Dining: High Ceilings, Separate/Formal Room
Exterior: Frame, Stucco
Family Room: Ceiling Fan(s), Great Room, High Ceilings, Separate/Formal Room
Fencing: Back Yard
Fireplace: Living Room, Family Room, Primary Bedroom
Fireplace Y/N: Yes
Flooring: Carpet, Ceramic Tile, Porcelain
Foundation: Slab
Heating Y/N: Yes
HOA Fee: $325/AnnuallyAppliances:
HOA Y/N: Yes
Kitchen: Breakfast Bar, Breakfast Nook, Built-In Dishwasher, Built-In Double Oven, Built-In Microwave, Disposal, Gas Cooktop, Kitchen Island, Pantry
Laundry Features: Laundry Room, Sink, Cabinets
Living Room: High Ceilings, Separate/Formal Room
Lot Features: Landscaped, Level, Sprinklers In Front, Sprinklers In Rear
Master Bedroom: Ceiling Fan(s), High Ceilings, Double Sinks, Garden Tub, On Main Floor, Shower Stall, Walk-In Closet(s)
OtherStructures: Shed(s)
Parcel #: 538-063-04
Parking: Attached, Detached, Garage, Garage Door Opener, Garage Door Opener Controls
Patio/Porch: Patio, Covered, Uncovered
Road Frontage: Public
Road Responsibility: Public Maintained Road
Security Features: Smoke Detector(s), Security Cameras Owned
Sewer: Public Sewer
Special View Info: Mountain(s)
Sprinklers: Automatic, Drip System, Front, Rear
SQFT Living: 4287
Utilities: Cable Connected, Electricity Connected, Natural Gas Connected, Phone Connected, Sewer Connected, Water Connected, Cellular Coverage, Water Meter Installed, Centralized Data Panel, Underground Utilities
Water: Public
Water Rights Y/N: No
Window Features: Blinds, Double Pane Windows, Low-Emissivity Windows, Vinyl Frames
Local Schools
High School: Spanish Springs
Middle School: Shaw Middle School
Elementary School: Taylor
Listed By / Shown By
Listed By
Agency Name: RE/MAX Professionals-Sparks
Agent Name: Staci Nauman
Agency Phone: 775-446-7200
Agent Phone: 775-527-0603

Shown By
Agent Name: Lydia Walls
Agent Phone: (937) 935-5597
Agency Title: Key Realty

Estimate Your Payment
Estimated Payment
$ 8,675.76 per month $7,747.30 Principal & Interest $524.50 Property Tax $403.96 Homeowner's Insurance
145 Landmark Drive | MLS# 260014089
This single family home located at 145 Landmark Drive, Sparks, NV 89441 is currently listed for sale with an asking price of $1,385,000. This property was built in 2004 and has 5 bedrooms and 3 full and 1 partial baths with 4287 sq. ft. Landmark Drive is located in the Pebble Creek 3 subdivision. Search Pebble Creek 3 real estate on www.lydiawalls.com today.