
BEDS4
BATHS2 full
SQUARE FEET1,392
MLS#260011892
STATUSActive
PROPERTY TYPEResidential - Single Family
Property Description
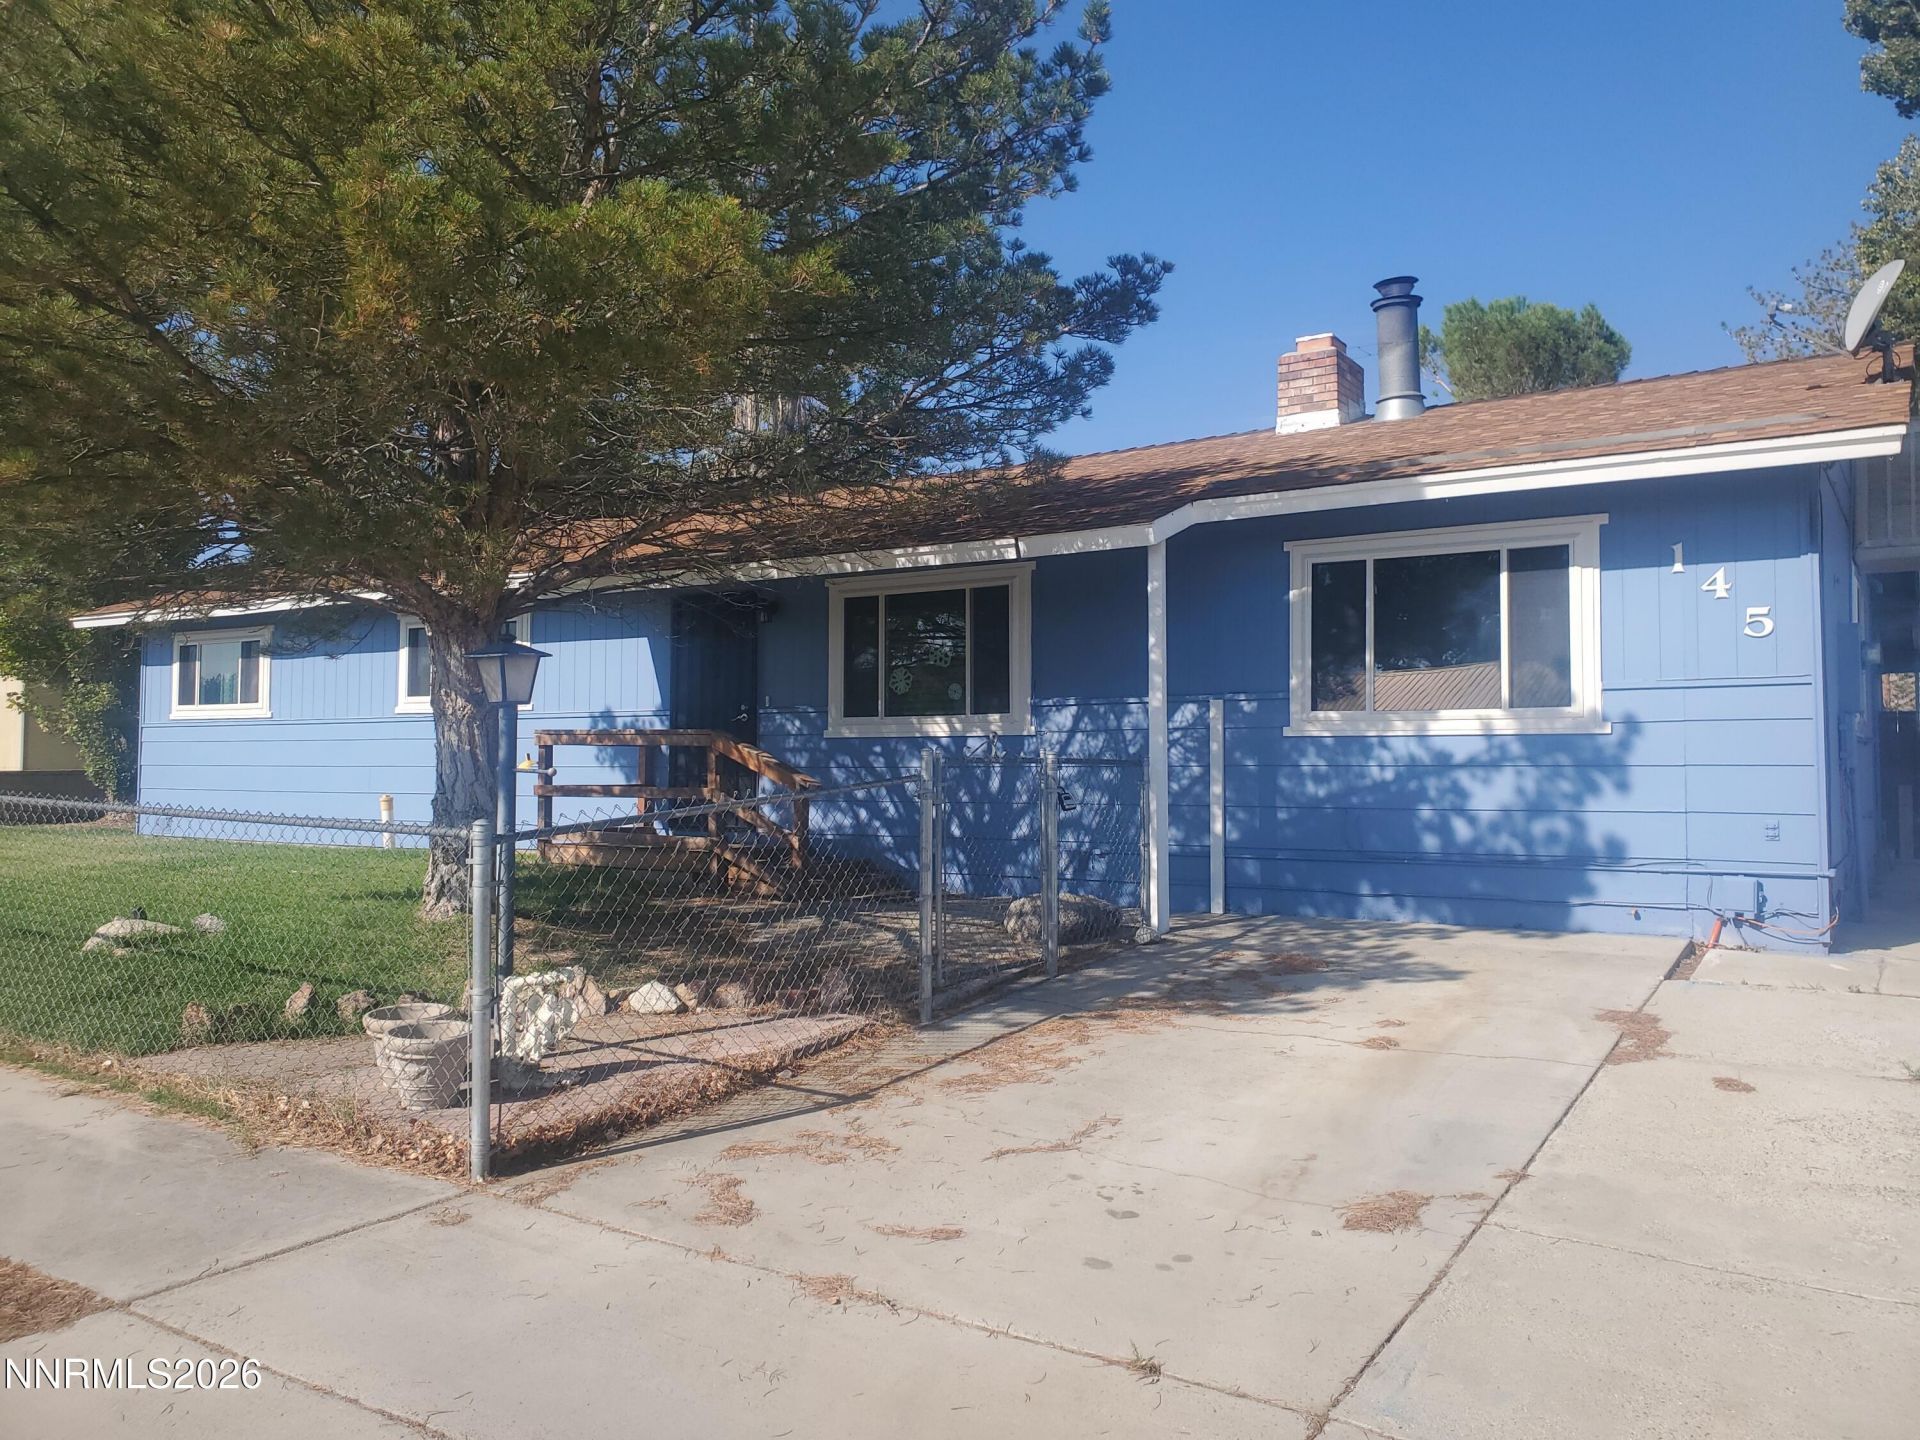
Here's your opportunity to call one of Hawthorne's most sought-after neighborhoods home! The magic starts at the curb, with a fully fenced front yard, lush grass, mature trees, and inviting landscaping that sets the tone for everything this home has to offer. This 4-bedroom, 2-bath beauty does not lack space or charm, featuring brand-new roofing and windows, fresh paint inside and out, and refreshed kitchen cabinets. Enjoy all-electric living with no propane bill, two cozy fireplaces, a spacious living room, sunroom, and oversized laundry/utility room with plenty of storage. Out back, your own peaceful oasis awaits with a fully fenced and landscaped yard, alley access, plenty of room for your toys, and space to relax beneath the Nevada sky while taking in the surrounding mountains and desert. Space, charm, beautiful outdoor living, and a setting that simply feels like home-this Hawthorne gem is ready for its next chapter!
Property Features
Property Type: Residential - Single Family
Cooling: Evaporative Cooling
Fireplaces: 2
Heating: Baseboard, Electric, Fireplace(s)
Lot Size: 0.21 Acres
Roof Type: Composition, Shingle, Pitched
Stories: 1.0
Taxes: $1,209
Year Built: 1971
Amenities
Ceiling Fan(s)
Breakfast Bar
Primary Downstairs
Feature Descriptions
Additional Rooms: Office/Den, Bonus Room, Recreation Room, Sunroom
Appliances: Dishwasher, Electric Range
City Limits: Yes
Construction Type: Site/Stick-Built
Cooling Y/N: Yes
Days on Site: 66
Dining: Ceiling Fan(s), Living Room Combination
Exterior: Wood Siding
Family Room: Ceiling Fan(s), Separate/Formal Room
Fencing: Back Yard, Full, Front Yard
Fireplace: Living Room, Family Room, Electric, Other Room
Fireplace Y/N: Yes
Flooring: Carpet, Vinyl
Foundation: Crawl Space
Heating Y/N: Yes
Kitchen: Breakfast Bar, Built-In Dishwasher
Laundry Features: Washer Hookup, Laundry Room, Electric Dryer Hookup
Living Room: Ceiling Fan(s), Family Room Combination
Lot Features: Landscaped, Level, Sprinklers In Front, Sprinklers In Rear
Master Bedroom: Ceiling Fan(s), On Main Floor
OtherStructures: Shed(s)
Parcel #: 001-386-05
Parking: Alley Access, RV Access/Parking
Patio/Porch: Patio, None
Road Frontage: Public
Road Responsibility: Public Maintained Road
Security Features: None
Sewer: Public Sewer
Special View Info: Desert, Mountain(s)
Sprinklers: Automatic, Drip System, Front, Rear
SQFT Living: 1392
Utilities: Cable Available, Electricity Available, Electricity Connected, Natural Gas Not Available, Phone Available, Sewer Available, Sewer Connected, Water Available, Water Connected, Cellular Coverage, Internet Available
Water: Public
Water Rights Y/N: No
Window Features: Blinds, Drapes, Double Pane Windows, Vinyl Frames, Rods
Local Schools
High School: Mineral County High School
Middle School: Hawthorne Junior High School
Elementary School: Hawthorne Elementary School
Listed By / Shown By
Listed By
Agency Name: Sierra Nevada Properties-Frnly
Agent Name: Rebecca Pieretti
Agency Phone: 775-689-8228
Agent Phone: 650-290-1919

Shown By
Agent Name: Lydia Walls
Agent Phone: (937) 935-5597
Agency Title: Key Realty

Estimate Your Payment
Estimated Payment
$ 1,495.59 per month $1,325.71 Principal & Interest $100.75 Property Tax $69.13 Homeowner's Insurance
145 Ash Street | MLS# 260011892
This single family home located at 145 Ash Street, Hawthorne, NV 89415 is currently listed for sale with an asking price of $237,000. This property was built in 1971 and has 4 bedrooms and 2 full baths with 1392 sq. ft. Search Hawthorne real estate on www.lydiawalls.com today.