
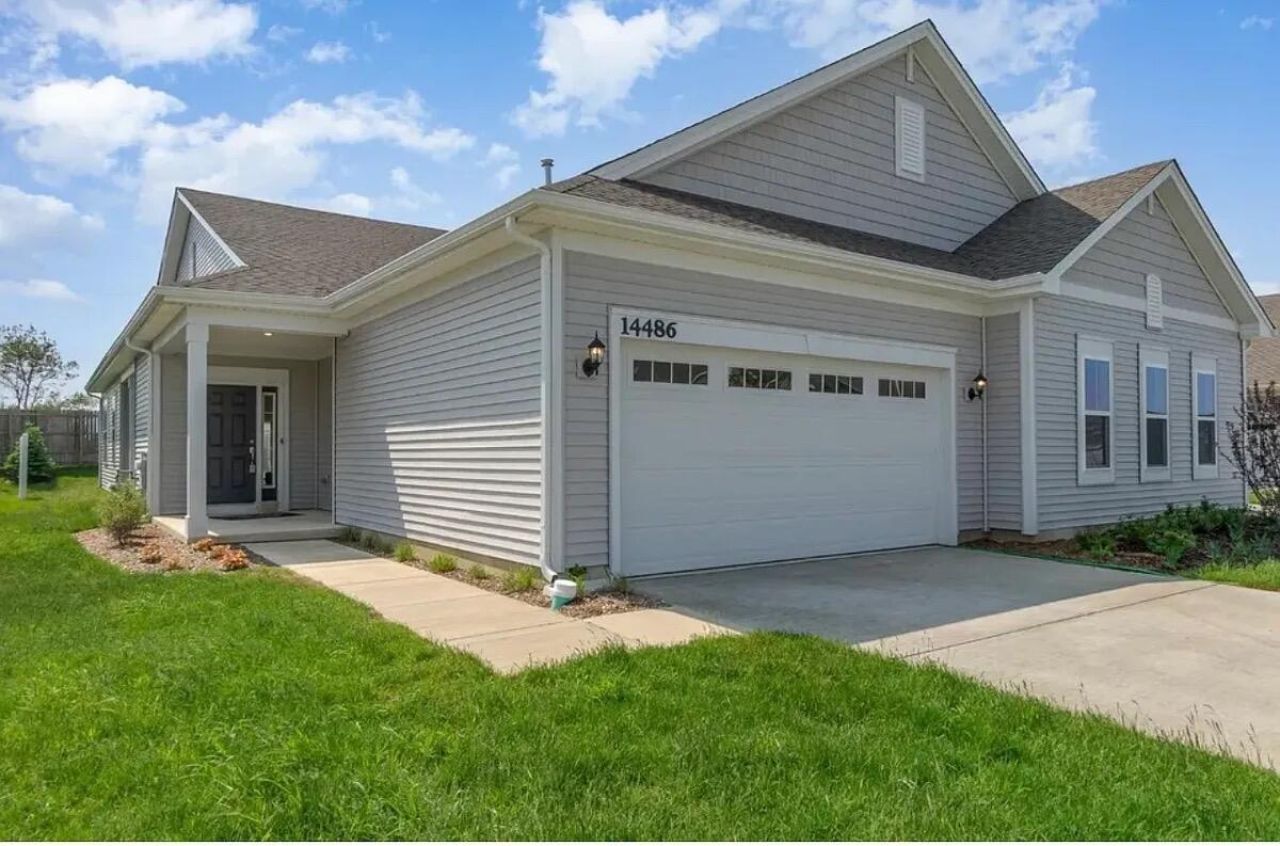
BEDS2
BATHS2 full
SQUARE FEET1,726
MLS#848345
STATUSActive
PROPERTY TYPEResidential - Townhouse
SUBDIVISIONRose Garden Estates
SCHOOLHanover
Property Description
This Balsam Model is exceptionally suited for entertaining with the open floorplan highlighted with easy care luxury resilient vinyl flooring. This home offers a large kitchen with center island eating space, white quartz counters, stainless steel appliances, pantry, broom closet, and an office nook, plenty of open space for table and chair dining and all overlooking the covered outdoor patio. The huge living room is drenched in summer sunlight with access to the back yard patio to sit and watch the summer sunsets. The master suite gives access to the ensuite bath with double sink an oversized shower and large walk-in closet. In the front half of the layout is the 2nd bedroom, main bath, laundry with water softener added, furnace/utility room and entrance to the attached 2 car garage with door opener. For convenience the home has a video doorbell, smart front door lock and a smart thermostat. The association dues cover lawn maintenance and snow removal for easier carefree living in a newer community with a community club house and pool, picnic park area, pond with walking paths and more! Come out and see how you can enjoy country living in an amazing active community just blocks from an all-sport recreational lake.
Property Features
Property Type: Residential - Townhouse
Garage: 2 car attached
Heating: Central, Natural Gas, Forced Air
Lot Size: 0.13 Acres
Stories: 1.0
Taxes: $3,107
Year Built: 2022
Amenities
Ceiling Fan(s)
Walk-In Closet(s)
Stone Counters
Recessed Lighting
Pantry
Open Floorplan
Kitchen Island
High Ceilings
Eat-in Kitchen
Entrance Foyer
Double Vanity
Lighting
Rain Gutters
Appliances
Dryer
Water Softener Owned
Washer
Stainless Steel Appliance(s)
Refrigerator
Microwave
Gas Water Heater
Gas Range
Dishwasher
Feature Descriptions
Association Amenities: Clubhouse, Snow Removal, Pool, Playground, Park, Maintenance Grounds, Jogging Path
Association Fee Includes: Maintenance Grounds, Snow Removal
Days on Site: 7
HOA Fee: 258/ Monthly
HOA Y/N: Yes
Lot: Back Yard, Rectangular Lot, Landscaped, Front Yard
Parking Features: Attached, Kitchen Level, Garage Faces Front, Driveway, Off Street, Garage Door Opener
Pool Features: In Ground
Rooms Total: 7
Security Features: Carbon Monoxide Detector(s), Smoke Detector(s)
Sewer: Public Sewer
Utilities: Electricity Connected, Water Connected, Underground Utilities, Sewer Connected, Natural Gas Connected
Water: Public
Room Sizes
Living Room: 16.0 x 15.0
Dining Room: 8.0 x 7.0
Kitchen: 14.0 x 10.0
Primary Bedroom: 16.0 x 15.0
Bedroom 2: 10.0 x 11.0
Foyer: 9.0 x 8.0
Laundry: 7.0 x 6.0
Local Schools
High School: Hanover Central High School
Middle School: Hanover Central Middle School
Elementary School: Jane Ball Elementary School
School District: Hanover
Listed By / Shown By
Listed By
Agency Name: McColly Real Estate
Agency Phone: (219) 374-2121
Shown By
Agent Name: Lydia Walls
Agent Phone: (937) 935-5597
Agency Title: Key Realty

Estimate Your Payment
Estimated Payment
$ 2,015.70 per month $1,669.72 Principal & Interest $258.92 Property Tax $87.06 Homeowner's Insurance
14486 Clover Avenue | MLS# 848345
This townhouse located at 14486 Clover Avenue , Cedar Lake, IN 46303 is currently listed for sale with an asking price of $298,500. This property was built in 2022 and has 2 bedrooms and 2 full baths with 1726 sq. ft. Clover Avenue is located in the Rose Garden Estates subdivision within the Hanover school district. Search Rose Garden Estates real estate on www.lydiawalls.com today.