
BEDS6
BATHS4 full 2 partial
SQUARE FEET6,132
MLS#O6446070
STATUSActive
PROPERTY TYPEResidential - Single Family
SUBDIVISIONTALIS CROSSING
Property Description
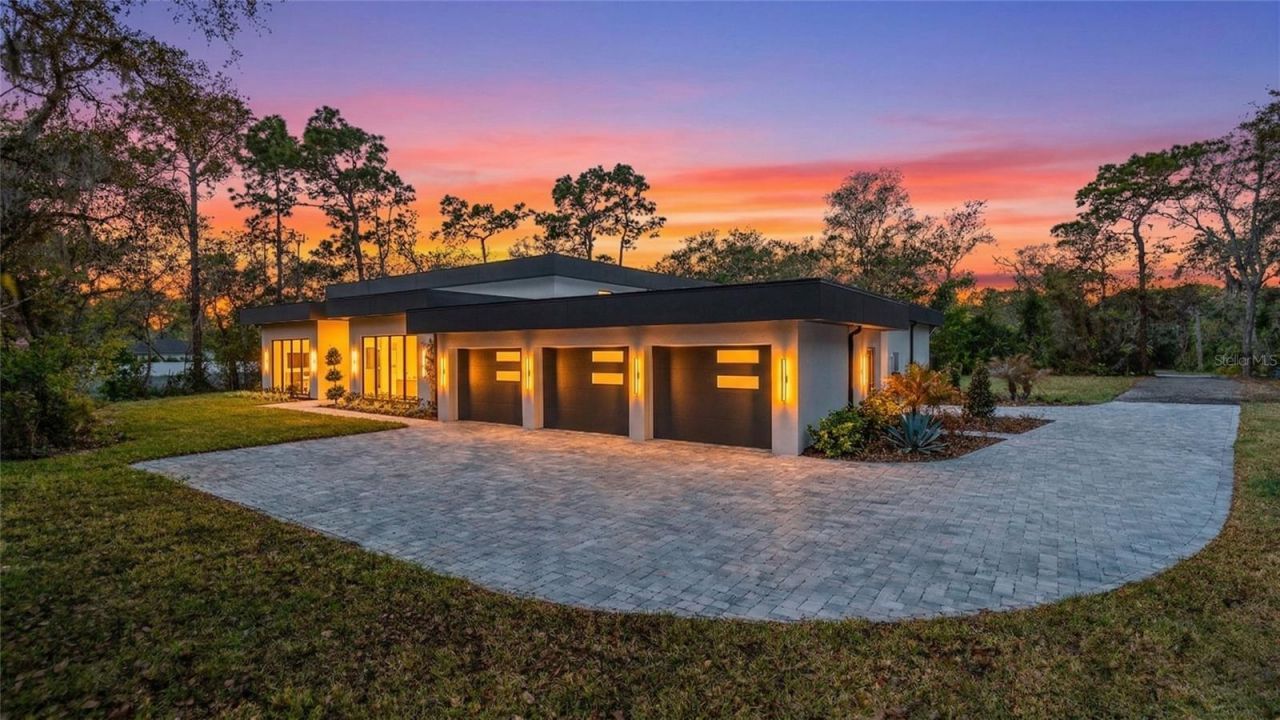
Some homes are simply bought. This one is earned. Tucked away on a secluded acre in Winter Springs, this brand-new 8,000 SF estate was built for the few who have made their mark. The story begins at custom glass French doors opening onto a marble mosaic foyer that sets the tone for all that follows. In the great room, ceilings lift to 16 feet, light pours through celestial windows and a panoramic fireplace glows against a custom bookcase wall. Then the far wall disappears: 18 feet of glass slide away to a 1,125 SF covered patio, and the evening moves outside. A 13-foot island anchors the chef's kitchen, with a full GE Cafe suite, pot filler and a station for the four-legged family, while a butler's pantry keeps the work out of sight and guests drift to the marble and terrazzo wet bar. When the day winds down, two primary suites on opposite wings offer true privacy, each ending in a curbless spa wet room with soaking tub and 4-port shower. Mornings begin in the private gym or theater, then move to one of two offices framed in storefront glass. Afternoons belong to the white quartz pool and its sun shelf. Behind it all: a 50-year commercial TPO roof, 4-zone climate control, dual tankless water heaters and a 3-car garage. A home reserved for those who accept nothing less.
Property Features
Property Type: Residential - Single Family
Cooling: Central Air
Fenced: Yes
Garage: 3 car attached
Heating: Electric
Home Style: Custom
Lot Size: 2.00 Acres
Roof Type: Other
Stories: 1.0
Taxes: $3,035
Year Built: 2026
Amenities
Built-in Features
Ceiling Fans(s)
Dry Bar
Dumbwaiter
Eat-in Kitchen
High Ceilings
Kitchen/Family Room Combo
Open Floorplan
Primary Bedroom Main Floor
Smart Home
Stone Counters
Thermostat
Walk-In Closet(s)
Wet Bar
Private Entrance
Storage
Feature Descriptions
Additional Rooms: Family Room, Formal Dining Room Separate, Media Room
Appliances: Bar Fridge, Convection Oven, Cooktop, Dishwasher, Disposal, Exhaust Fan, Freezer, Gas Water Heater, Ice Maker, Microwave, Range, Range Hood, Refrigerator, Tankless Water Heater
Directions: Heading north on bird ave, the home will be on your right.
Exterior: Block, Stucco
Fencing: Vinyl
Fireplace: Electric
Fireplace Y/N: Yes
Flood Zone Code: X
Flooring: Ceramic Tile, Tile
Foundation: Slab
Home Warranty Y/N: No
Listing Terms: Cash, Conventional
Lot: In County, Landscaped, Private, Paved
Lot Dimensions: 2
Other Equipment: Irrigation Equipment, Private Entrance
Ownership: Fee Simple
Parking: Driveway, Garage Door Opener, Parking Pad
Parking Notes: Driveway, Garage Door Opener, Parking Pad
Patio/Porch: Covered, Patio
Pool: Heated, In Ground, Lighting
Property Attached Y/N: No
Property Sub-Type: Single Family Residence
Sewer: Septic Tank
Showing Instructions: Appointment Only, Call Listing Agent, Listing Agent Must Accompany, Lock Box Electronic-CBS Code Required, ShowingTime
Special Sale Provisions: None
Swimming Pool: Yes
Utilities: Electricity Connected, Sprinkler Meter, Water Connected
Vegetation: Oak Trees, Trees/Landscaped, Wooded
Water: Public
Water Access Y/N: No
Windows: ENERGY STAR Qualified Windows
Zoning: RES
Room Sizes
Kitchen: 18x15
Great Room: 27x18
Office: 15x15
Office: 15x15
Office: 15x14
Dinette: 12x13
Dining Room: 16x24
Gym: 19x16
Primary Bedroom: 17x20
Primary Bathroom: 19x12
Bedroom 2: 14x14
Bedroom 3: 12x16
Bedroom 4: 14x12
Bedroom 5: 14x18
Laundry: 11x8
Local Schools
High School: Winter Springs High
Middle School: South Seminole Middle
Elementary School: Sterling Park Elementary
Listed By / Shown By
Listed By
Agency Name: SIMPLICITY: A RE BROKERAGE CO
Agency Contact: 407-920-6020
Shown By
Agent Name: Lydia Walls
Agent Phone: (937) 935-5597
Agency Title: Key Realty

Estimate Your Payment
Estimated Payment
$ 14,966.37 per month $13,984.29 Principal & Interest $252.92 Property Tax $729.17 Homeowner's Insurance
1447 Bird Road | MLS# O6446070
This single family home located at 1447 Bird Road , Winter Springs, FL 32708 is currently listed for sale with an asking price of $2,500,000. This property was built in 2026 and has 6 bedrooms and 4 full and 2 partial baths with 6132 sq. ft. Bird Road is located in the TALIS CROSSING subdivision. Search TALIS CROSSING real estate on www.lydiawalls.com today.