
BEDS1
BATHS1 full
SQUARE FEET650
MLS#12727518
STATUSNew
PROPERTY TYPEResidential - Condominium
SCHOOLDistrict 207
Property Description
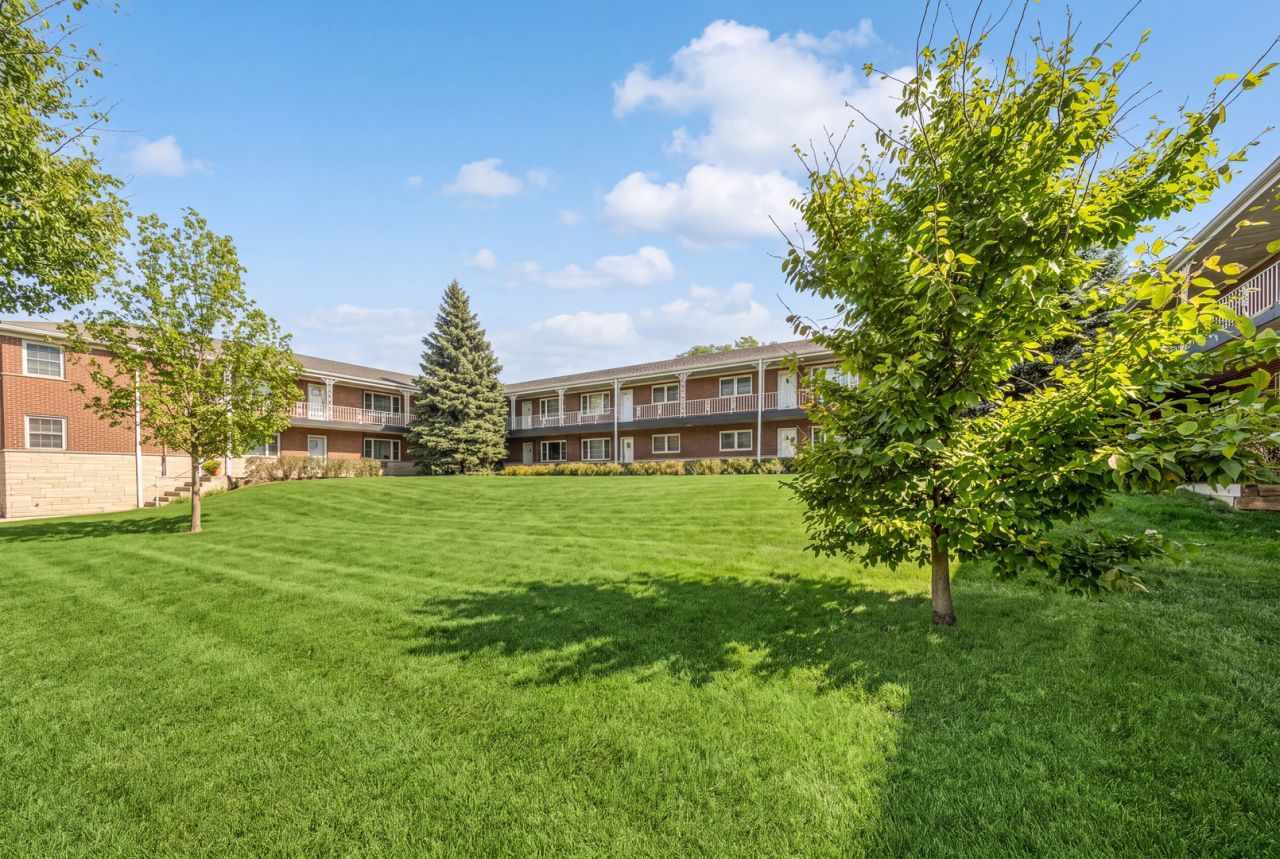
Great location!! This spacious 1-bedroom, 1-bath condo offers a great Park Ridge location close to the Community Center, pools, parks, schools, Metra, and vibrant Uptown Park Ridge. The generous kitchen features ample cabinet space and a convenient walk-in pantry, while the large bedroom offers plenty of closet space. The updated bathroom adds a fresh, modern touch. On-site laundry and a private storage unit are included for added convenience. Monthly assessment includes heat, water, and gas. No rentals allowed. Don't miss this opportunity to enjoy comfortable living in a convenient Park Ridge location!
Property Features
Property Type: Residential - Condominium
Basement: None
Cooling: Window Unit(s)
Heating: Gas
Lot Size: COMMON
Stories: 2.0
Taxes: $3,258
Year Built: 1961
Feature Descriptions
Additional rooms: Foyer
Appliances: Range, Microwave, Refrigerator, Stainless Steel Appliance(s)
Association Amenities: Bike Room/Bike Trails, Coin Laundry, Storage
Association Includes: Heat, Water, Gas, Insurance, Exterior Maintenance, Lawn Care, Scavenger, Snow Removal
Exterior: Brick
HOA Fee: 302/ Monthly
Laundry: Common Area
Lot Dimensions: COMMON
Parcel#: 09351000281011
Pet Allowed: Cats OK
Sewer: Public Sewer
Total Rooms: 4
Township: Maine
Water: Public
Room Sizes
Foyer: 5X5
Dining Room: 13X6
Kitchen: 11X10
Living Room: 14X11
Primary Bedroom: 14X11
Local Schools
High School: Maine South High School
Middle School: Lincoln Middle School
Elementary School: George Washington Elementary Sch
School District: District 207
Listed By / Shown By
Listed By
Agency Name: Berkshire Hathaway HomeServices Chicago
Agency Phone: 847-823-4144
Shown By
Agent Name: Lydia Walls
Agent Phone: (937) 935-5597
Agency Title: Key Realty

Estimate Your Payment
Estimated Payment
$ 1,272.02 per month $950.93 Principal & Interest $271.50 Property Tax $49.58 Homeowner's Insurance
1445 W Touhy Avenue , Unit 11a | MLS# 12727518
This condo located at 1445 W Touhy Avenue , Unit 11a, Park Ridge, IL 60068 is currently listed for sale with an asking price of $170,000. This property was built in 1961 and has 1 bedrooms and 1 full baths with 650 sq. ft. W Touhy Avenue , Unit 11a is located within the District 207 school district. Search Park Ridge real estate on www.lydiawalls.com today.