
BEDS3
BATHS2 full 2 partial
SQUARE FEET1,715
MLS#1892288
STATUSPending
PROPERTY TYPEResidential - Condominium
SCHOOLBeavercreek
Property Description
This convenient condo has everything you need for comfortable living. The beautiful, bright white kitchen flows seamlessly into the main living area, creating an open-concept floor plan that's perfect for hosting, while still offering a separate formal dining area. The entire space was freshly painted in 2026. The finished basement features a spacious family room, perfect for gathering with family and friends. There is also two covered dedicated parking spaces. Step outside to the back courtyard and enjoy a quiet place to relax or take in beautiful fall evenings. Also included in HOA is a community pool that is a short walk away, perfect for hot summer days.
Property Features
Property Type: Residential - Condominium
Basement: Yes
Basement: Full
Cooling: Central Air
Heating: Electric
Home Style: Traditional
Roof Type: Shingle
Stories: 2.0
Taxes: $1,410
Year Built: 1974
Feature Descriptions
Access: City Street
Association Includes: SnowRemoval, Trash, Water, Pool
Basement Fatures: Part Finished
Buildings: Shed
Condo: Other
Days on Site: 29
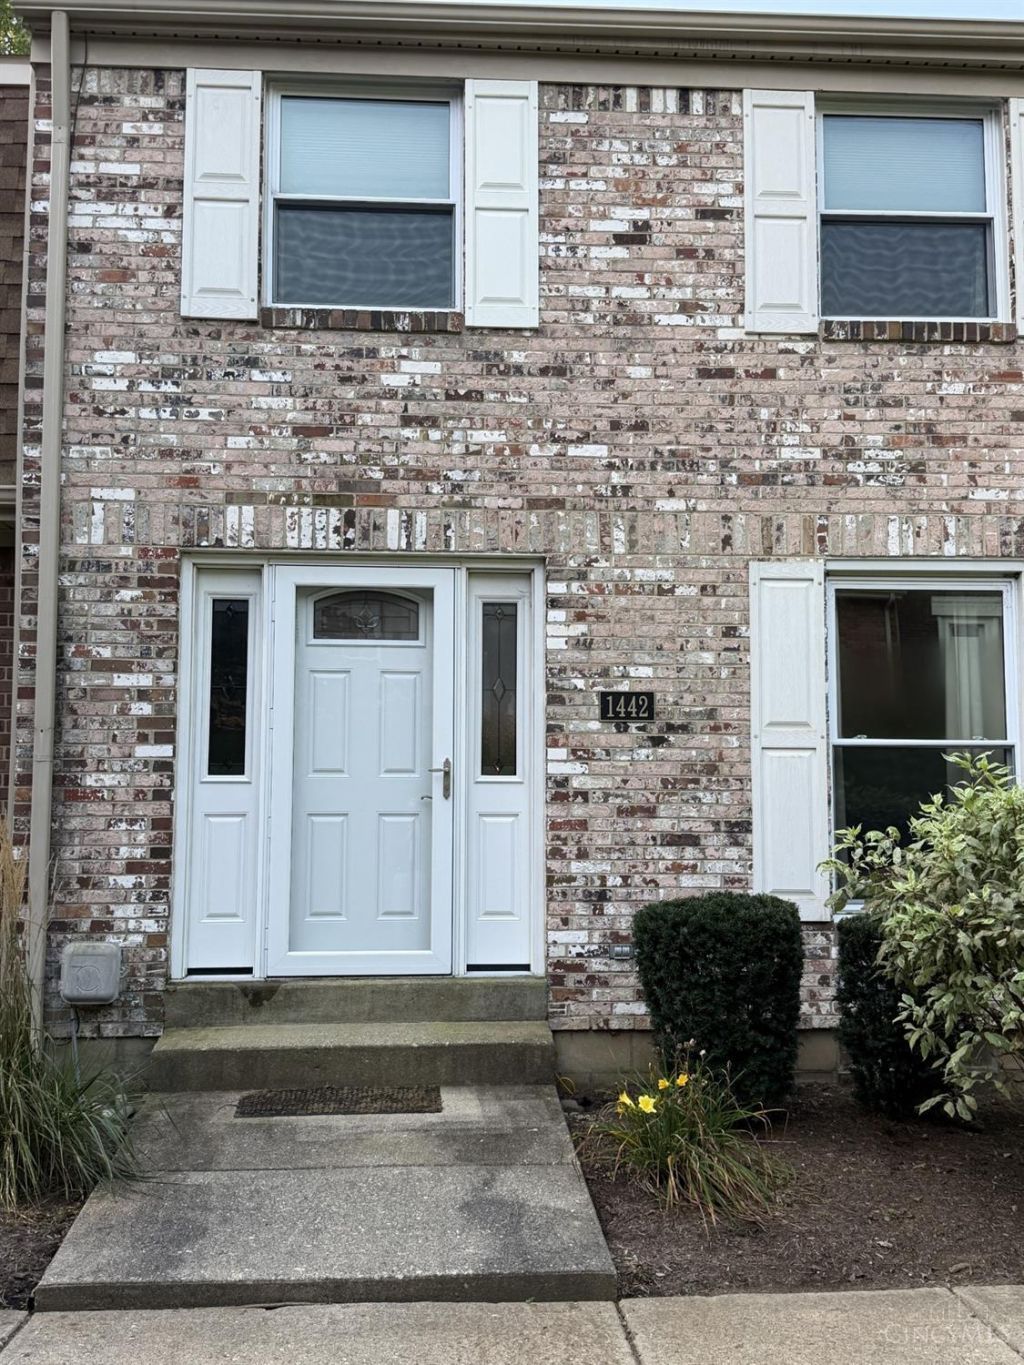
Exterior: Brick
Family Room: Laminate Floor
Foundation: Block
Garage/Carport: None
Gas: None
HOA Fee: 353/Monthly
HOA Y/N: 1
Kitchen: Walkout, Laminate Floor
Parcel #: B42000500191009700
Parking: 2 Assigned
Primary Bathroom: Shower
Primary Bedroom: Bath Adjoins
Rooms Total: 6
Sewer: Public Sewer
Special View Info: City
SQFT Basement: 700
Tax Abatement: No
Unit Entry Level: 1
Water: Public
Water Heater: Electric
Window Features: Vinyl
Room Sizes
Primary Bedroom: 12 X 16 Level - 2
Bedroom 2: 11 X 10 Level - 2
Bedroom 3: 9 X 11 Level - 2
Dining Room: 11 X 9 Level - 1
Family Room: 20 X 33 Level - Basement
Living Room: 13 X 20 Level - 1
Local Schools
School District: Beavercreek
Listed By / Shown By
Listed By
Agency Name: Walker Real Estate Advisors
Agent Name: Rebecca Oglesby
Agency Phone: 937-725-0595

Shown By
Agent Name: Lydia Walls
Agent Phone: (937) 935-5597
Agency Title: Key Realty

Estimate Your Payment
Estimated Payment
$ 1,323.41 per month $1,146.15 Principal & Interest $117.50 Property Tax $59.76 Homeowner's Insurance
1442 Long Island Court | MLS# 1892288
This condo located at 1442 Long Island Court, Beavercreek, OH 45434 is currently listed for sale with an asking price of $204,900. This property was built in 1974 and has 3 bedrooms and 2 full and 2 partial baths with 1715 sq. ft. Long Island Court is located within the Beavercreek school district. Search Beavercreek real estate on www.lydiawalls.com today.