
BEDS3
BATHS1 full
SQUARE FEET1,120
MLS#847660
STATUSPending
PROPERTY TYPEResidential - Single Family
SUBDIVISIONSuburban Gardens 5th Add
Property Description
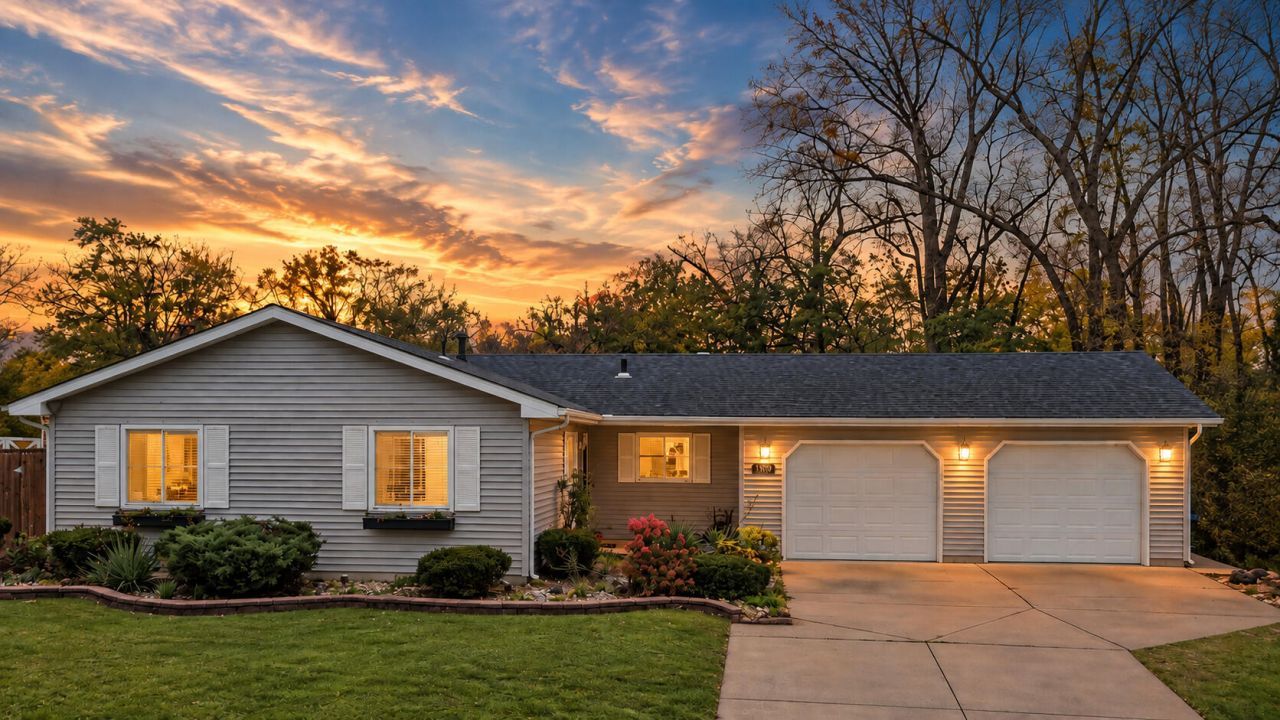
Welcome to this charming Dyer ranch offering 3 bedrooms, 1 bathroom, and over 1,100 sq. ft. of easy, one-level living! Enjoy newer LVP flooring, a bright living room, and an updated kitchen featuring granite countertops and stainless steel appliances. The fully fenced backyard offers an oversized deck. Beyond the fence take some steps down the stairs to the peaceful wooded area with no backyard neighbors. Perfect for summer nights and bonfires by the creek. Additional features include an oversized 2-car garage, included washer and dryer, furnace and A/C approximately 7 years old, water heater approximately 3 years old, and added insulation in 2022. Conveniently located near shopping, restaurants, schools, parks, expressways, and the South Shore train station. Don't miss your opportunity to make this Dyer home yours! Schedule your showing today!
Property Features
Property Type: Residential - Single Family
Garage: 2.5 car attached
Heating: Forced Air
Lot Size: 0.26 Acres
Stories: 1.0
Taxes: $2,503
Year Built: 1976
Amenities
Ceiling Fan(s)
Granite Counters
Eat-in Kitchen
Appliances
Dryer
Washer
Stainless Steel Appliance(s)
Refrigerator
Microwave
Gas Water Heater
Gas Range
Dishwasher
Feature Descriptions
Days on Site: 20
Lot: Back Yard, Wooded, Rectangular Lot, Private, Landscaped, Front Yard
Parking Features: Attached, On Street, Kitchen Level, Garage Faces Front, Driveway, Concrete, Garage Door Opener
Rooms Total: 5
Security Features: Smoke Detector(s)
Sewer: Public Sewer
Water: Public
Wooded: Yes
Room Sizes
Living Room: 15.0 x 13.0
Kitchen: 21.0 x 15.0
Primary Bedroom: 10.0 x 12.0
Bedroom 2: 12.0 x 9.0
Bedroom 3: 9.0 x 9.0
Listed By / Shown By
Listed By
Agency Name: McColly Real Estate
Agency Phone: (219) 322-5508
Shown By
Agent Name: Lydia Walls
Agent Phone: (937) 935-5597
Agency Title: Key Realty

Estimate Your Payment
Estimated Payment
$ 1,856.49 per month $1,566.24 Principal & Interest $208.58 Property Tax $81.67 Homeowner's Insurance
1437 Madison Avenue | MLS# 847660
This single family home located at 1437 Madison Avenue, Dyer, IN 46311 is currently listed for sale with an asking price of $280,000. This property was built in 1976 and has 3 bedrooms and 1 full baths with 1120 sq. ft. Madison Avenue is located in the Suburban Gardens 5th Add subdivision. Search Suburban Gardens 5th Add real estate on www.lydiawalls.com today.