
BEDS4
BATHS3 full 2 partial
SQUARE FEET3,016
MLS#10013553
STATUSActive
PROPERTY TYPEResidential - Single Family
SCHOOLEvergreen
Property Description
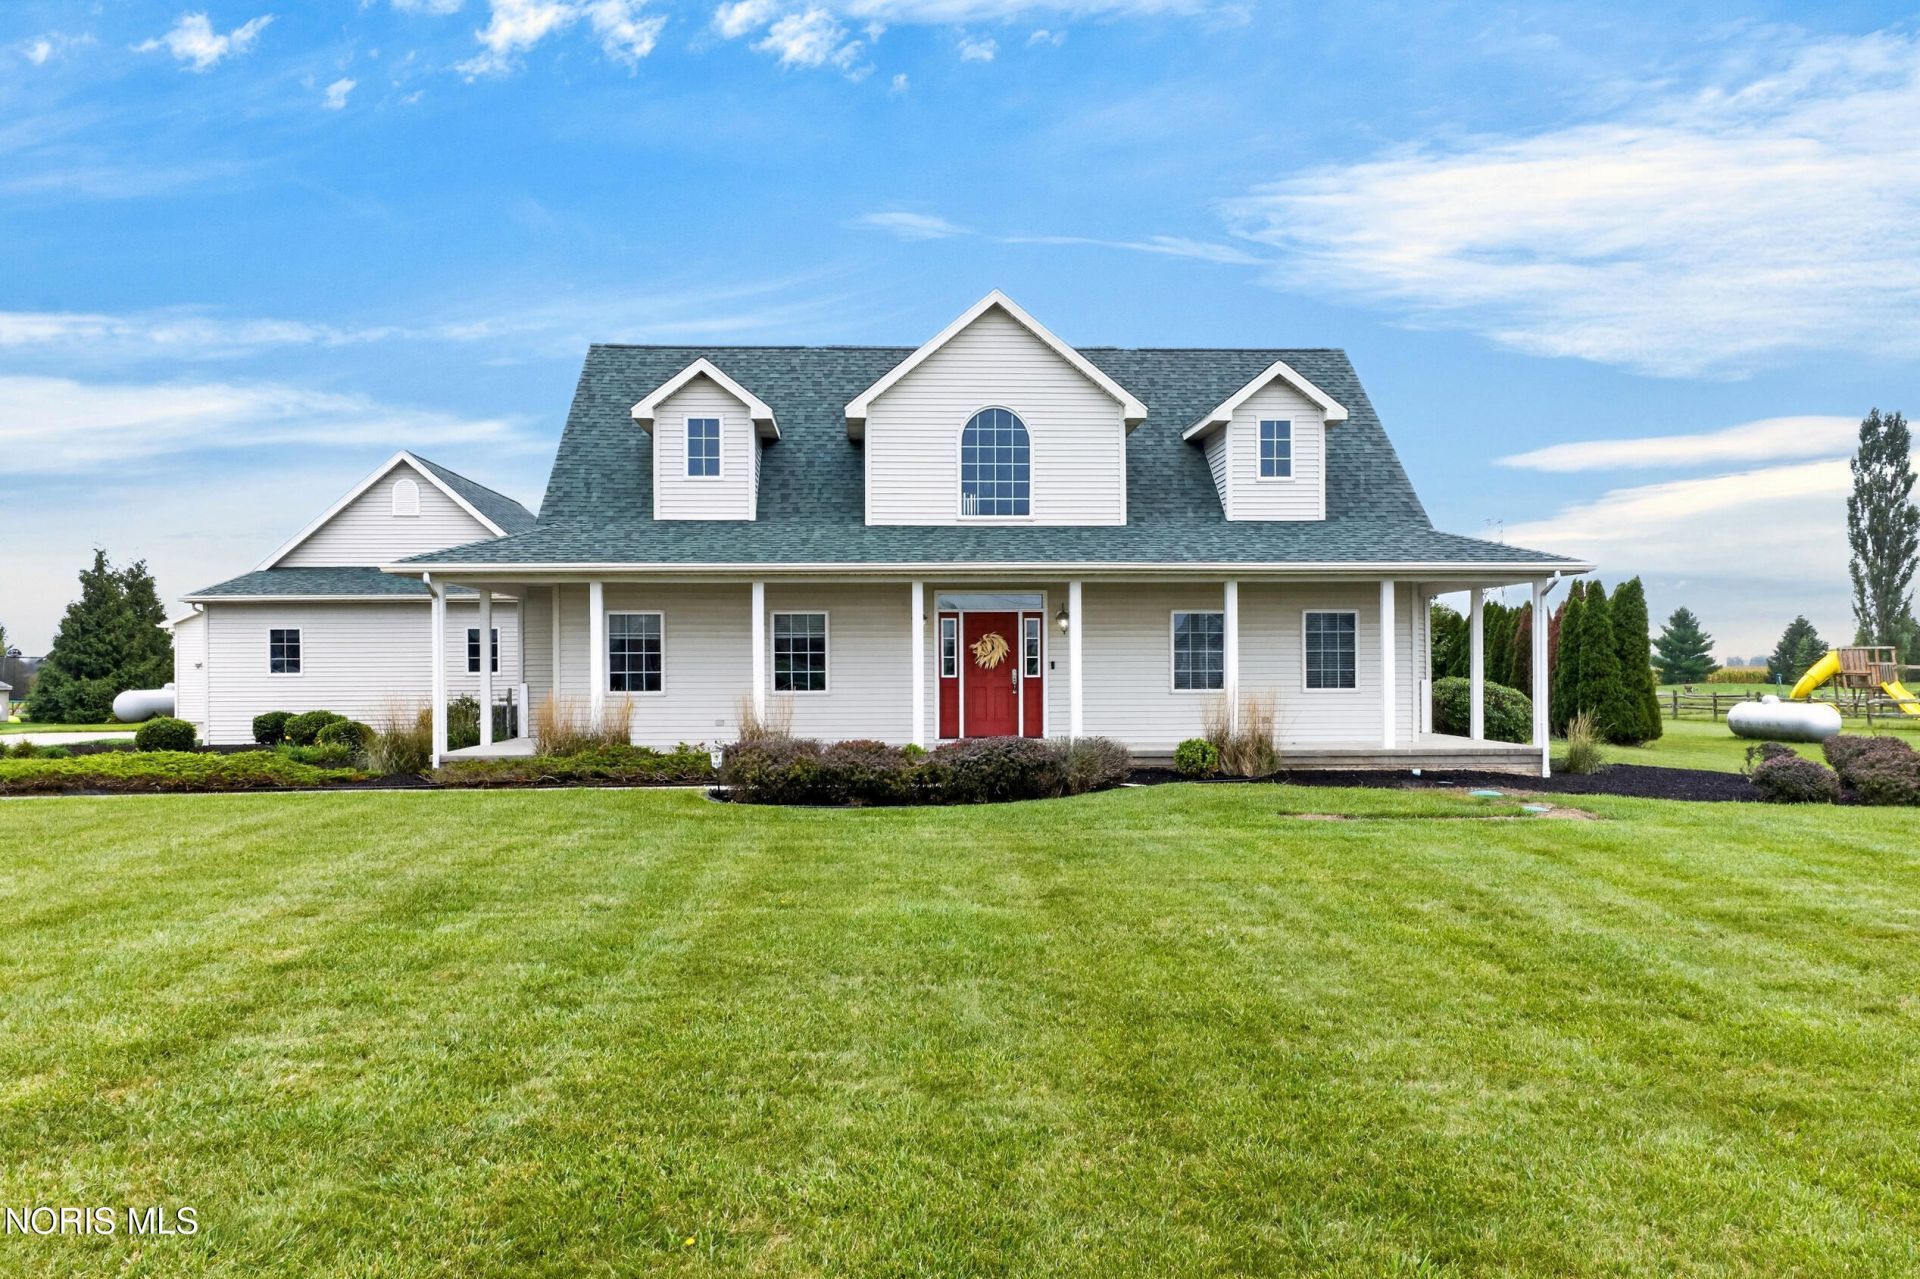
Well-maintained home on just under 2.5 acres in Evergreen school district! The spacious layout, indoor/outdoor surround sound & outdoor space make this house ideal for entertaining. Recent updates include HVAC, water heaters, roof, flooring in main living space & water conditioner. The heated 30'x60' outbuilding makes for a dream workshop complete with a full bathroom, security system and views of the 1/2 acre pond. Enjoy public water service in the country! The pond is stocked and goes to a depth of 20 feet and has an aerator.
Property Features
Property Type: Residential - Single Family
Basement: Yes
Basement: Partial
Cooling: Central Air
Fireplaces: 1
Garage: 3 car attached
Heating: Forced Air, Propane
Home Style: Traditional
Lot Size: 2.45 Acres
Roof Type: Shingle
Stories: 1.0
Year Built: 2000
Amenities
Ceiling Fan(s)
Central Vacuum
Eat-in Kitchen
Pantry
Primary Bathroom
Separate Shower
Fire Pit
Feature Descriptions
Appliances: Dishwasher, Microwave, Water Heater, Dryer, Gas Range Connection, Refrigerator, Washer, Water Softener Owned
Days on Site: 11
Exterior: Vinyl Siding
Fireplace: Gas, Living Room
Flooring: Carpet, Vinyl
Laundry: Electric Dryer Hookup, Main Level
Lot: Landscaped, Level
Lot Dimensions: 106,722
Other Equipment: Sump Pump
Parcel#: 01-001752-09.000
Parking: Concrete, Attached Garage, Detached Garage, Driveway, Garage Door Opener
Parking Notes: Concrete, Attached Garage, Detached Garage, Driveway,
Patio/Porch: Wrap Around Porch, Rear Patio
Security: Security System
Sewer: Septic Tank
Special View Info: Water
Utilities: Cable Connected, Electricity Connected, Water Connected, Propane
Water: Public
Water Features: Pond
Room Sizes
Living Room: Level - Main
Primary Bedroom 1: Level - Main
Kitchen: Level - Main
Bedroom 2: Level - Upper
Den: Level - Main
Bedroom 3: Level - Upper
Mud Room: Level - Main
Bedroom 4: Level - Upper
Entrance Foyer: Level - Main
Local Schools
High School: Evergreen
Middle School: Evergreen
Elementary School: Evergreen
School District: Evergreen
Listed By / Shown By
Listed By
Agency Name: The Danberry Co
Agency Phone: 419-872-2410
Shown By
Agent Name: Lydia Walls
Agent Phone: (937) 935-5597
Agency Title: Key Realty

Estimate Your Payment
Estimated Payment
$ 3,619.51 per month $3,440.14 Principal & Interest $0.00 Property Tax (data not provided by mls) $179.38 Homeowner's Insurance
14360 County Road 2 | MLS# 10013553
This single family home located at 14360 County Road 2, Swanton, OH 43558 is currently listed for sale with an asking price of $615,000. This property was built in 2000 and has 4 bedrooms and 3 full and 2 partial baths with 3016 sq. ft. County Road 2 is located within the Evergreen school district. Search Swanton real estate on www.lydiawalls.com today.