
BEDS3
BATHS2
SQUARE FEET1,272
MLS#1952501
STATUSActive
PROPERTY TYPEResidential - Single Family - Manufactured
SUBDIVISIONMI
SCHOOLWhittemore-Prescott Area Schools
Property Description
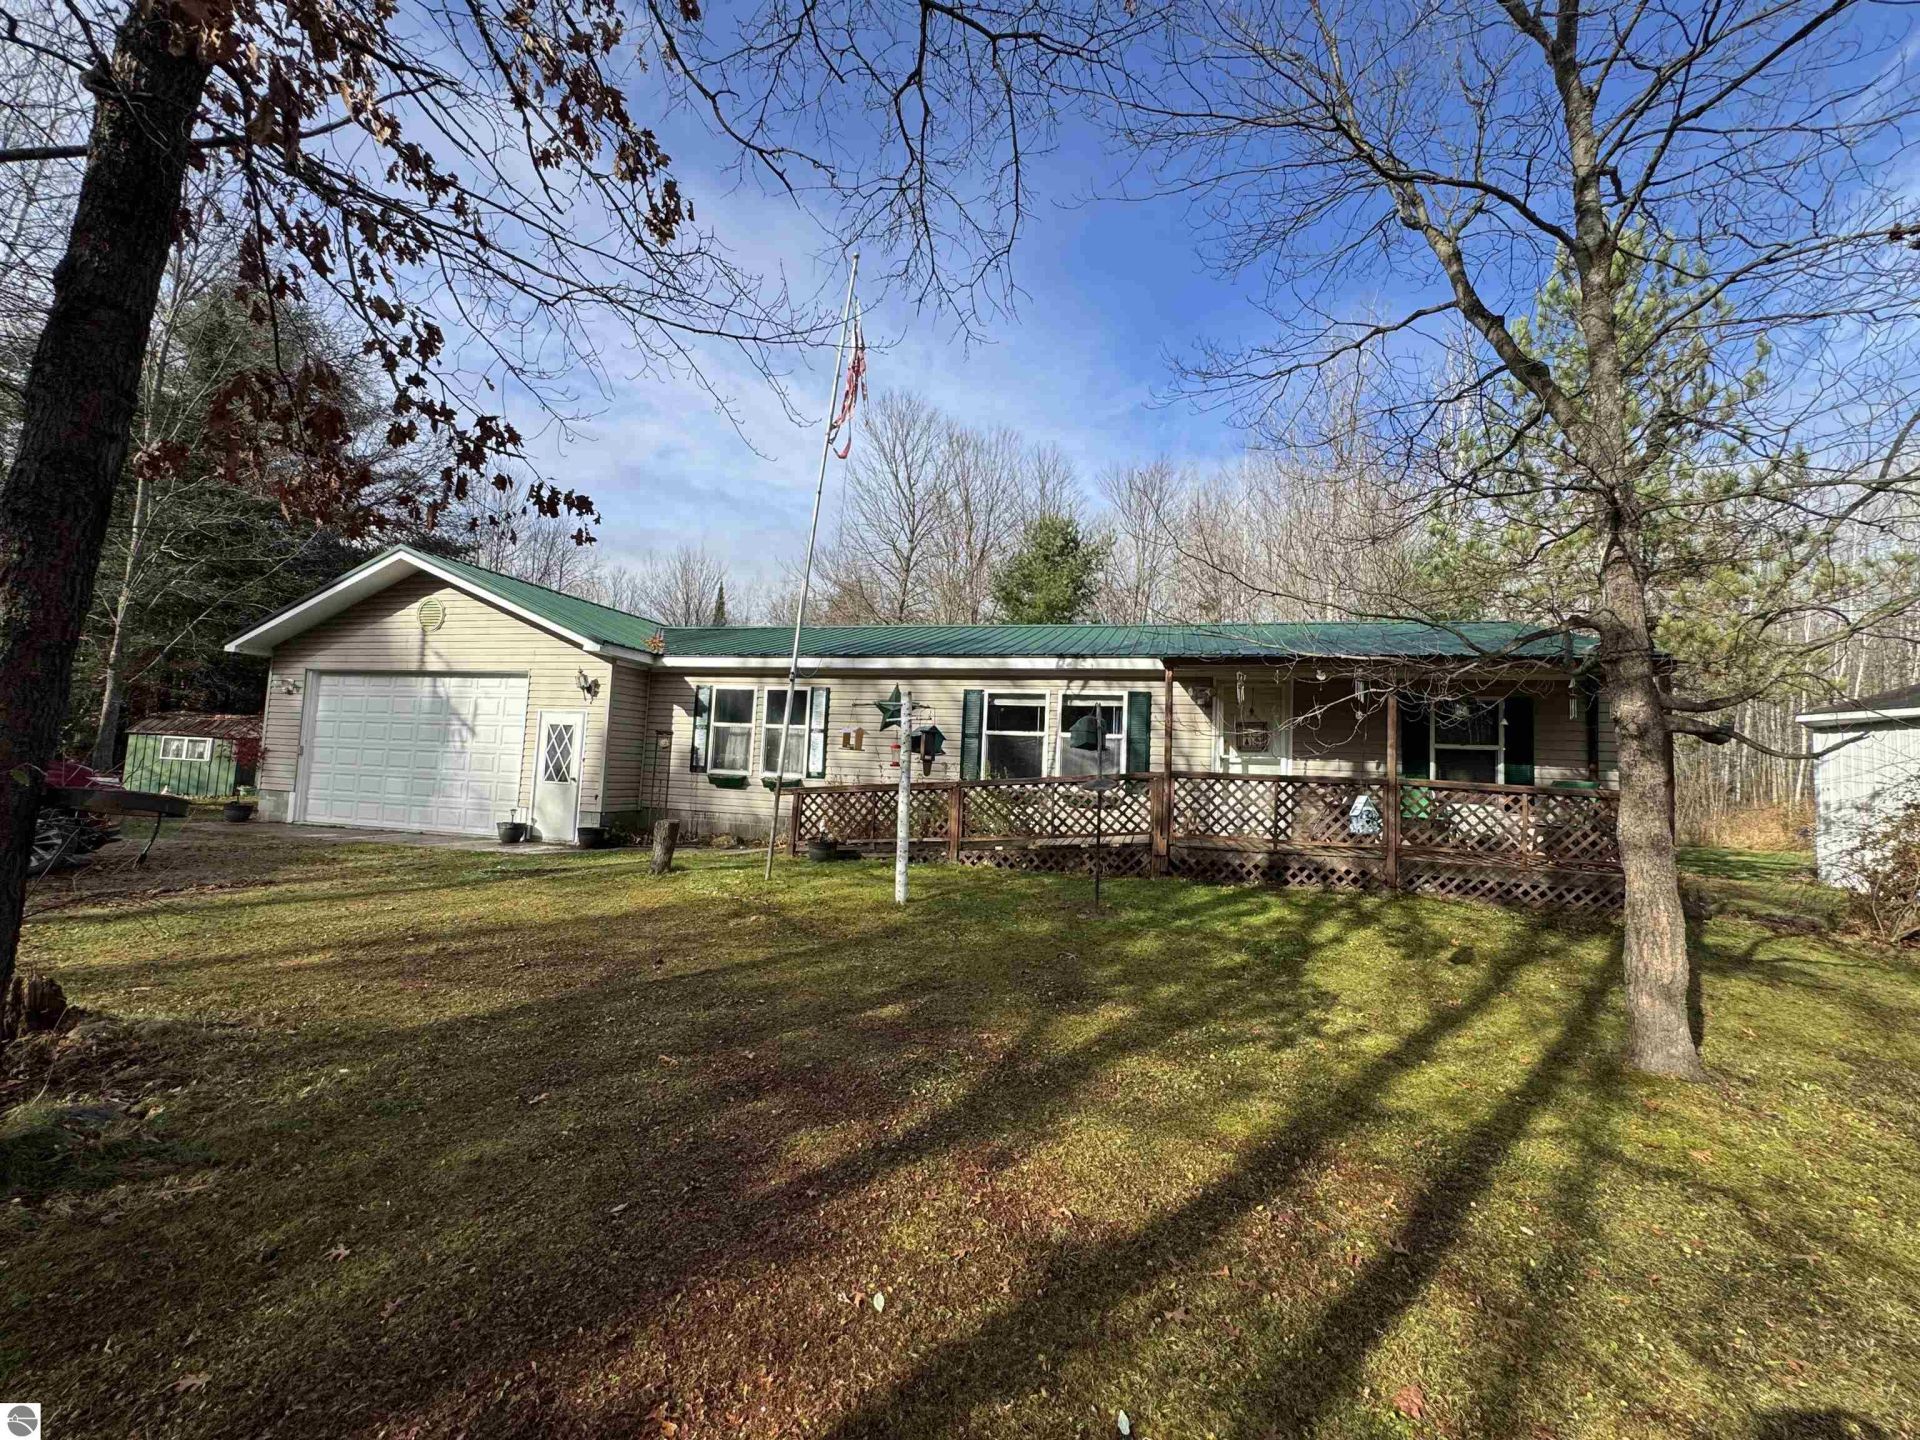
Enjoy peaceful country living at this well-maintained 3-bedroom, 2-bath manufactured ranch home situated on just over an acre in the Prescott area! Built in 1998, this approximately 1,272 sq. ft. home offers a comfortable floor plan with vaulted ceilings, a welcoming four-season room, and a spacious 2-car attached garage. Recent improvements include a new metal roof in 2024 and furnace in 2023. Additional features include central air, vinyl siding, vinyl windows, laminate and carpet flooring, a 5-inch well, crawl space, and a wooden accessibility ramp at the front entrance. The generous lot offers a peaceful setting with hundreds of acres of Boy Scout camp property bordering the rear, providing a wonderful sense of privacy and natural surroundings. Conveniently located near area all-sports lakes, the Rifle River region, and approximately 15 miles from West Branch for shopping, dining, and everyday conveniences. A great opportunity for comfortable year-round country living!
Property Features
Property Type: Residential - Single Family - Manufactured
Basement: Crawl Space
Home Style: Ranch, Ranch
Lot Size: 1.21 Acres
Roof Type: Metal
Year Built: 1998
Feature Descriptions
Above Ground Finished SQFT: 1080
Appliance(s)/Equipment: Refrigerator, Oven/Range, Washer, Dryer, Blinds, Drapes, Curtain Rods, Ceiling Fan
Construction: Manufactured/HUD
Days on Site: 7
Exterior: Deck, Countryside View, Seasonal View, Porch, Screened Porch
Garage/Parking: Attached, Concrete Floors
Heating/Cooling: Forced Air, Central Air
Heating/Cooling Source: Natural Gas
Interior: Jetted Tub, Vaulted Ceilings, Drywall
Lot: Subdivision
Lot Dimensions: 150x350
Outbuilding(s): Yes
Road: Gravel
Sewer: Private Septic
Special View Info: Countryside, Seasonal
Water: Private Well
Waterfront Type: No
Room Sizes
Primary Bedroom: 14x12 Level - Main Floor
Bedroom 2: 12x11 Level - Main Floor
Bedroom 3: 12x9 Level - Main Floor
Kitchen: 18x12 Level - Main Floor
Living Room: 18x15 Level - Main Floor
Local Schools
School District: Whittemore-Prescott Area Schools
Listed By / Shown By
Listed By
Agency Name: Thompson State Wide Real Estate
Agency Phone: 989-480-8088
Shown By
Agent Name: Lydia Walls
Agent Phone: (937) 935-5597
Agency Title: Key Realty

Estimate Your Payment
Estimated Payment
$ 1,029.94 per month $978.90 Principal & Interest $0.00 Property Tax (data not provided by mls) $51.04 Homeowner's Insurance
1435 Tall Timber Circle | MLS# 1952501
This single family home located at 1435 Tall Timber Circle, Prescott, MI 48756 is currently listed for sale with an asking price of $175,000. This property was built in 1998 and has 3 bedrooms with 1272 sq. ft. Tall Timber Circle is located in the MI subdivision within the Whittemore-Prescott Area Schools school district. Search MI real estate on www.lydiawalls.com today.