
BEDS5
BATHS3
MLS#6986887
STATUSActive
PROPERTY TYPEResidential - Single Family
SUBDIVISIONAustin Estates
Property Description
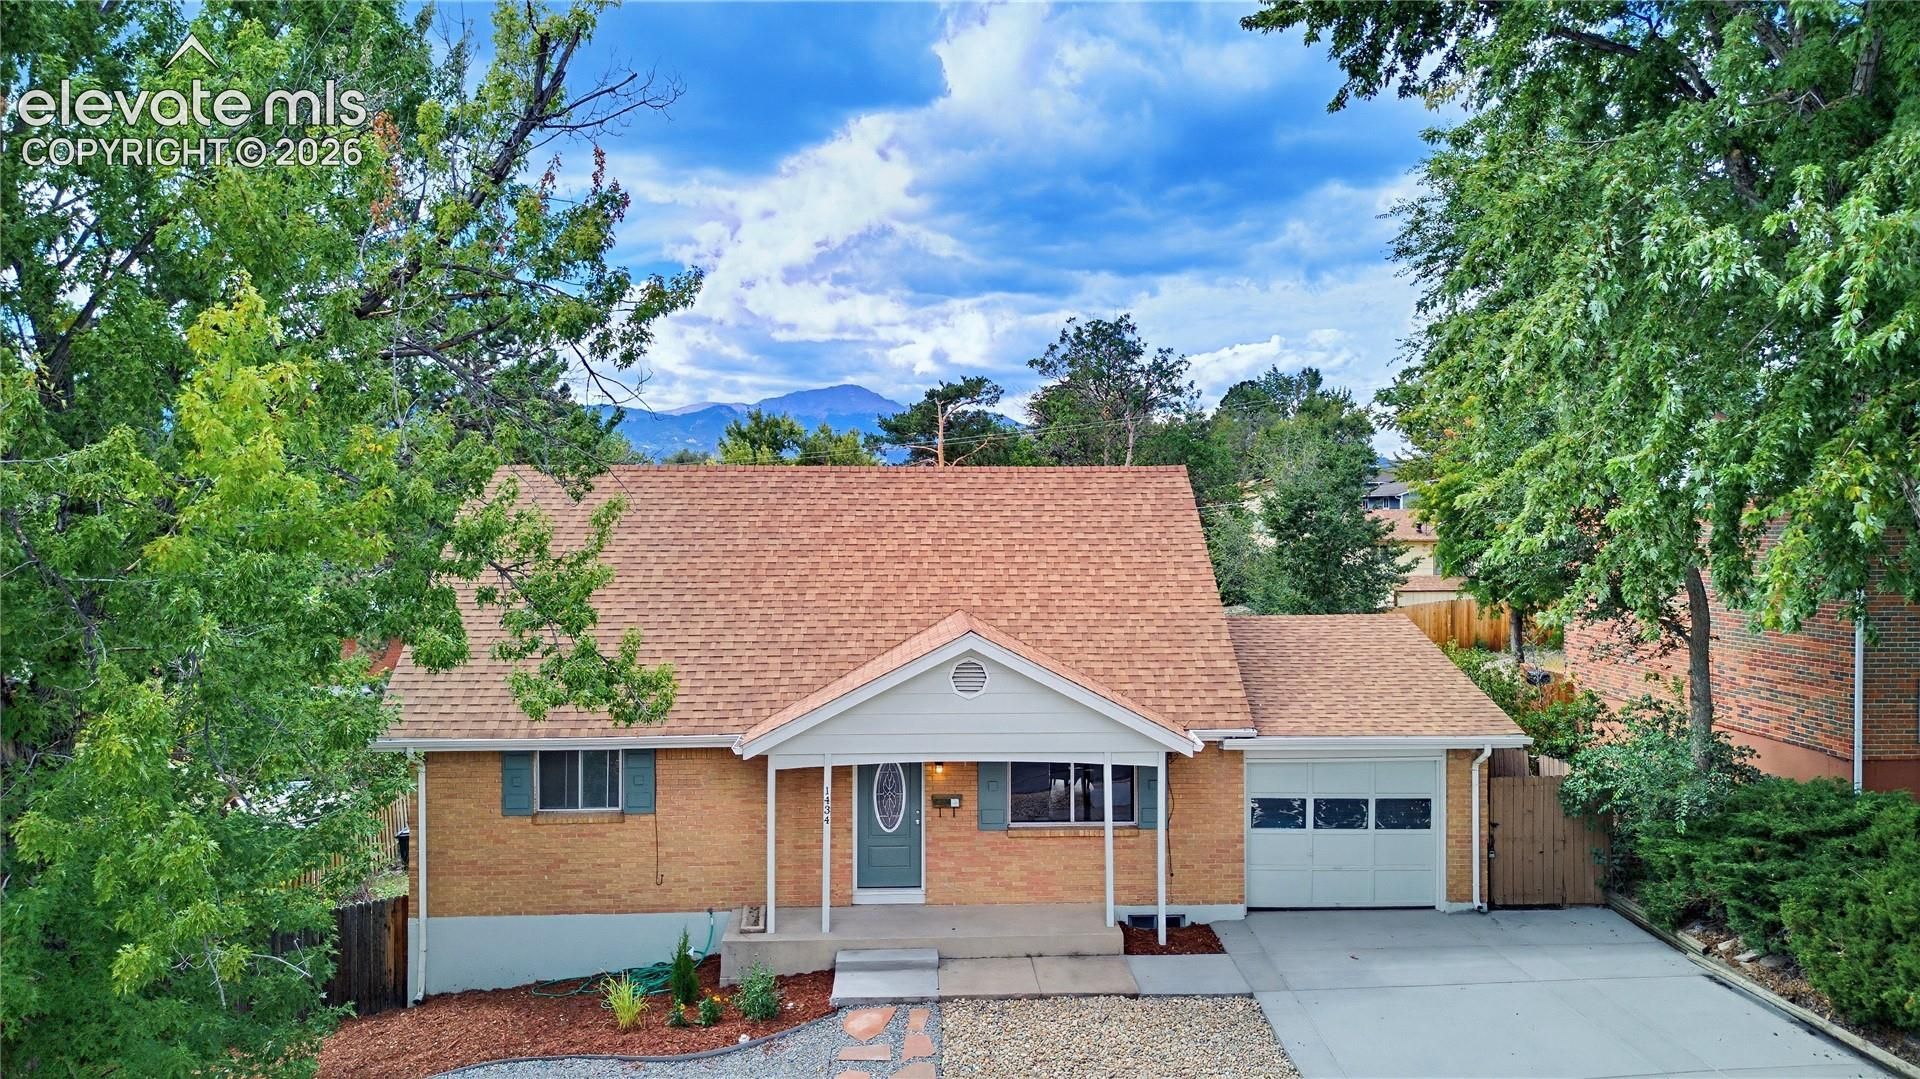
Seller is motivated and open to concessions!! This home is a MUST SEE! Renovated from top to bottom. Beyond it's newly renovated kitchen and 3 beautiful bathrooms, this home offers so much more than just new paint, flooring, doors, and finishes throughout. It also offers lots of space. From the main level living room with newly refinished real hardwood floors that lead into 2 main level bedrooms. The basement living area takes in so much natural light with a walkout sliding glass door into the large back yard. In the basement you will also find an additional bathroom and an oversized laundry room with plenty of space to add cabinetry and storage. In the basement you will also find an additional large room that could be an office or bedroom. Then there's the top floor with 2 additional bedrooms and the 3rd bathroom of the home. The exterior has new gutters, paint, landscaping and driveway. This property is a part of a 1031 Exchange. Buyer will need to include this in the offer. Seller has replacement property selected and is ready to move transaction quickly.
Property Features
Property Type: Residential - Single Family
Cooling: Ceiling Fan(s), None
Heating: Forced Air
Lot Size: 0.18 Acres
Roof Type: Composite Shingle
Stories: 3.0
Taxes: $1,548
Year Built: 1962
Feature Descriptions
Appliances: Dishwasher, Microwave Oven, Refrigerator
Basement/Foundation: Full Basement, Walk Out
Days on Site: 2
Existing Utilities: Electricity Available
Exterior: Brick
Floor Plan: 3 Story
Garage Type: Attached
Laundry Facilities: Basement
LotDescription: Mountain View
OtherStructures: Storage Shed
Outbuilding(s): Yes
Percentage of Basement Finished: 100
Sewer: Sewer
Square Footage: 967 (Basement)
View: Mountain
Water: Municipal
Listed By / Shown By
Listed By
Agency Name: Exp Realty LLC
Agency Phone: 888-440-2724
Shown By
Agent Name: Lydia Walls
Agent Phone: (937) 935-5597
Agency Title: Key Realty

Estimate Your Payment
Estimated Payment
$ 2,777.34 per month $2,517.17 Principal & Interest $128.92 Property Tax $131.25 Homeowner's Insurance
1434 Laurette Drive | MLS# 6986887
This single family home located at 1434 Laurette Drive, Colorado Springs, CO 80909 is currently listed for sale with an asking price of $450,000. This property was built in 1962 and has 5 bedrooms. Laurette Drive is located in the Austin Estates subdivision. Search Austin Estates real estate on www.lydiawalls.com today.