
BEDS2
BATHS2 full
SQUARE FEET1,100
MLS#847794
STATUSActive
PROPERTY TYPEResidential - Single Family
SUBDIVISIONOvermyer Park
Property Description
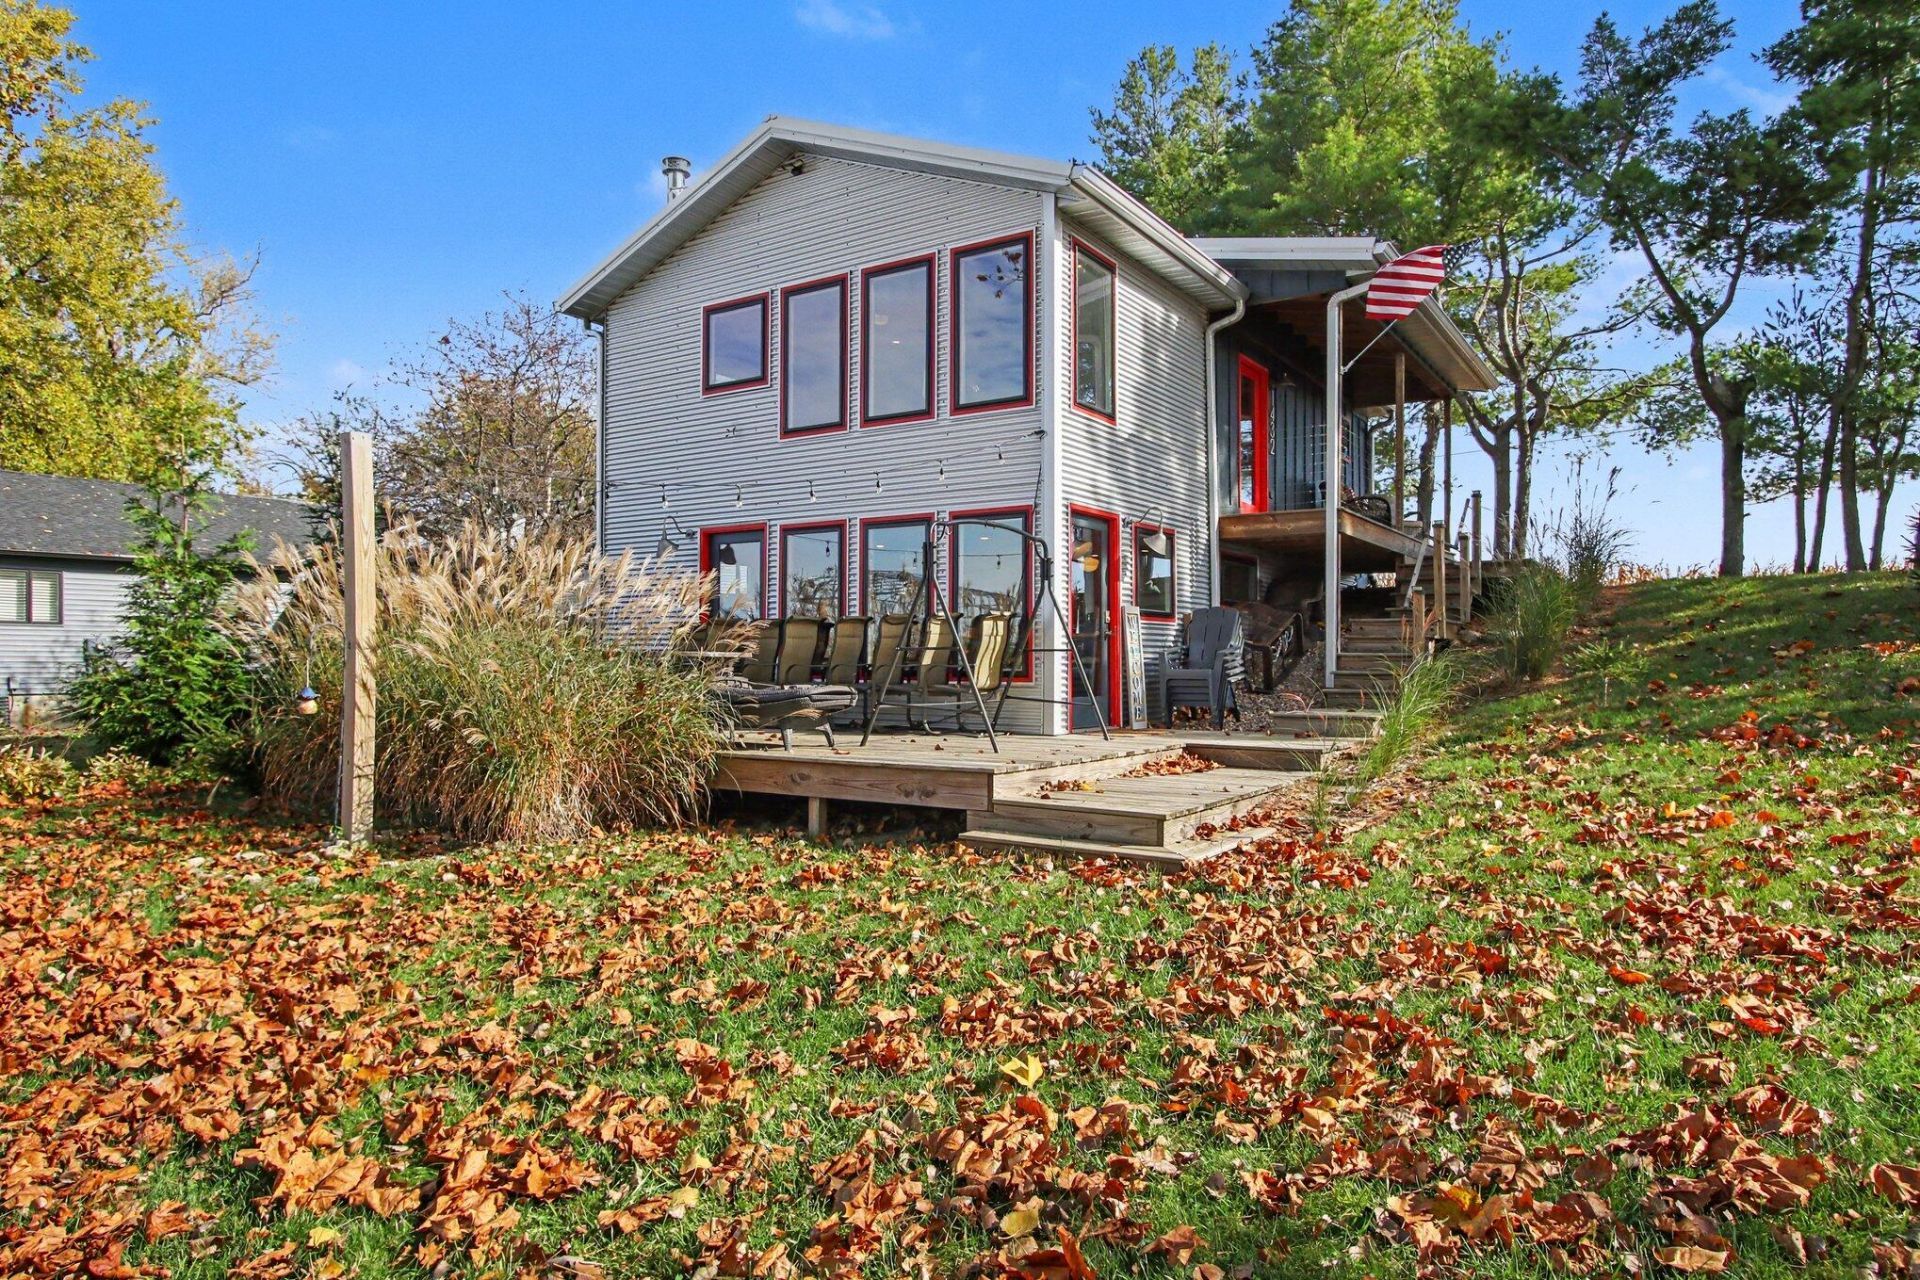
You won't want to miss this charming lake front home that comes with an additional lot. Experience lakefront living at its finest! This beautifully custom-designed 2-bedroom, 2-bath lake home offers 1,100 square feet of thoughtfully designed living space and 80 feet of waterfront frontage on picturesque Bruce Lake. Situated on a spacious double-wide lot surrounded by mature trees, this exceptional home was completely remodeled in 2022. The exterior features LP Board and batten and galvanized exterior wall siding, a metal roof and gutters, and an inviting covered front porch. Inside, knotty pine walls and ceilings, a cozy wood-burning stove, and casement windows create a warm, inviting atmosphere filled with natural light and beautiful lake views from every room. The home also features an oversized soaker tub and rain shower. Enjoy outdoor living on the deck, along with 80 feet of shoreline, a concrete seawall, and a pier extending into the lake where you can tie up your boat. A storage shed provides additional convenience and space that allows you to store your Lake House Toys! Take in spectacular sunsets over Bruce Lake, known for its excellent fishing. Whether you're looking for a year-round residence or a weekend getaway, this unique property combines custom craftsmanship, modern updates, and waterfront beauty.
Property Features
Property Type: Residential - Single Family
Fireplaces: 1
Heating: Forced Air, Natural Gas
Lot Size: 0.22 Acres
Stories: 2.0
Taxes: $1,413
Year Built: 1954
Amenities
Ceiling Fan(s)
Soaking Tub
Open Floorplan
Fire Pit
Rain Gutters
Appliances
Dryer
Water Softener Owned
Washer
Refrigerator
Gas Water Heater
Gas Range
Feature Descriptions
Days on Site: 18
Fireplace Features: Wood Burning
Lot: Back Yard, Landscaped, Few Trees
Parking Features: Gravel
Rooms Total: 4
Security Features: Fire Alarm
Sewer: Public Sewer
Utilities: Electricity Connected, Water Available, Natural Gas Connected
Water: Well
Waterfront: Lake Front
Room Sizes
Primary Bedroom: 10.0 x 10.0
Bedroom 2: 10.0 x 10.0
Kitchen: 10.0 x 10.0
Family Room: 10.0 x 10.0
Local Schools
High School: Winamac Community High School
Middle School: Winamac Community Middle School
Elementary School: Eastern Pulaski Elementary School
Listed By / Shown By
Listed By
Agency Name: Century 21 Circle
Agency Phone: (219) 661-3000
Shown By
Agent Name: Lydia Walls
Agent Phone: (937) 935-5597
Agency Title: Key Realty

Estimate Your Payment
Estimated Payment
$ 2,235.90 per month $2,013.18 Principal & Interest $117.75 Property Tax $104.97 Homeowner's Insurance
1432 N Lake Shore Drive | MLS# 847794
This single family home located at 1432 N Lake Shore Drive, Kewanna, IN 46939 is currently listed for sale with an asking price of $359,900. This property was built in 1954 and has 2 bedrooms and 2 full baths with 1100 sq. ft. N Lake Shore Drive is located in the Overmyer Park subdivision. Search Overmyer Park real estate on www.lydiawalls.com today.