
BEDS3
BATHS1
SQUARE FEET1,173
MLS#1952628
STATUSNew
PROPERTY TYPEResidential - Single Family
SUBDIVISIONMI
SCHOOLTraverse City Area Public School
Property Description
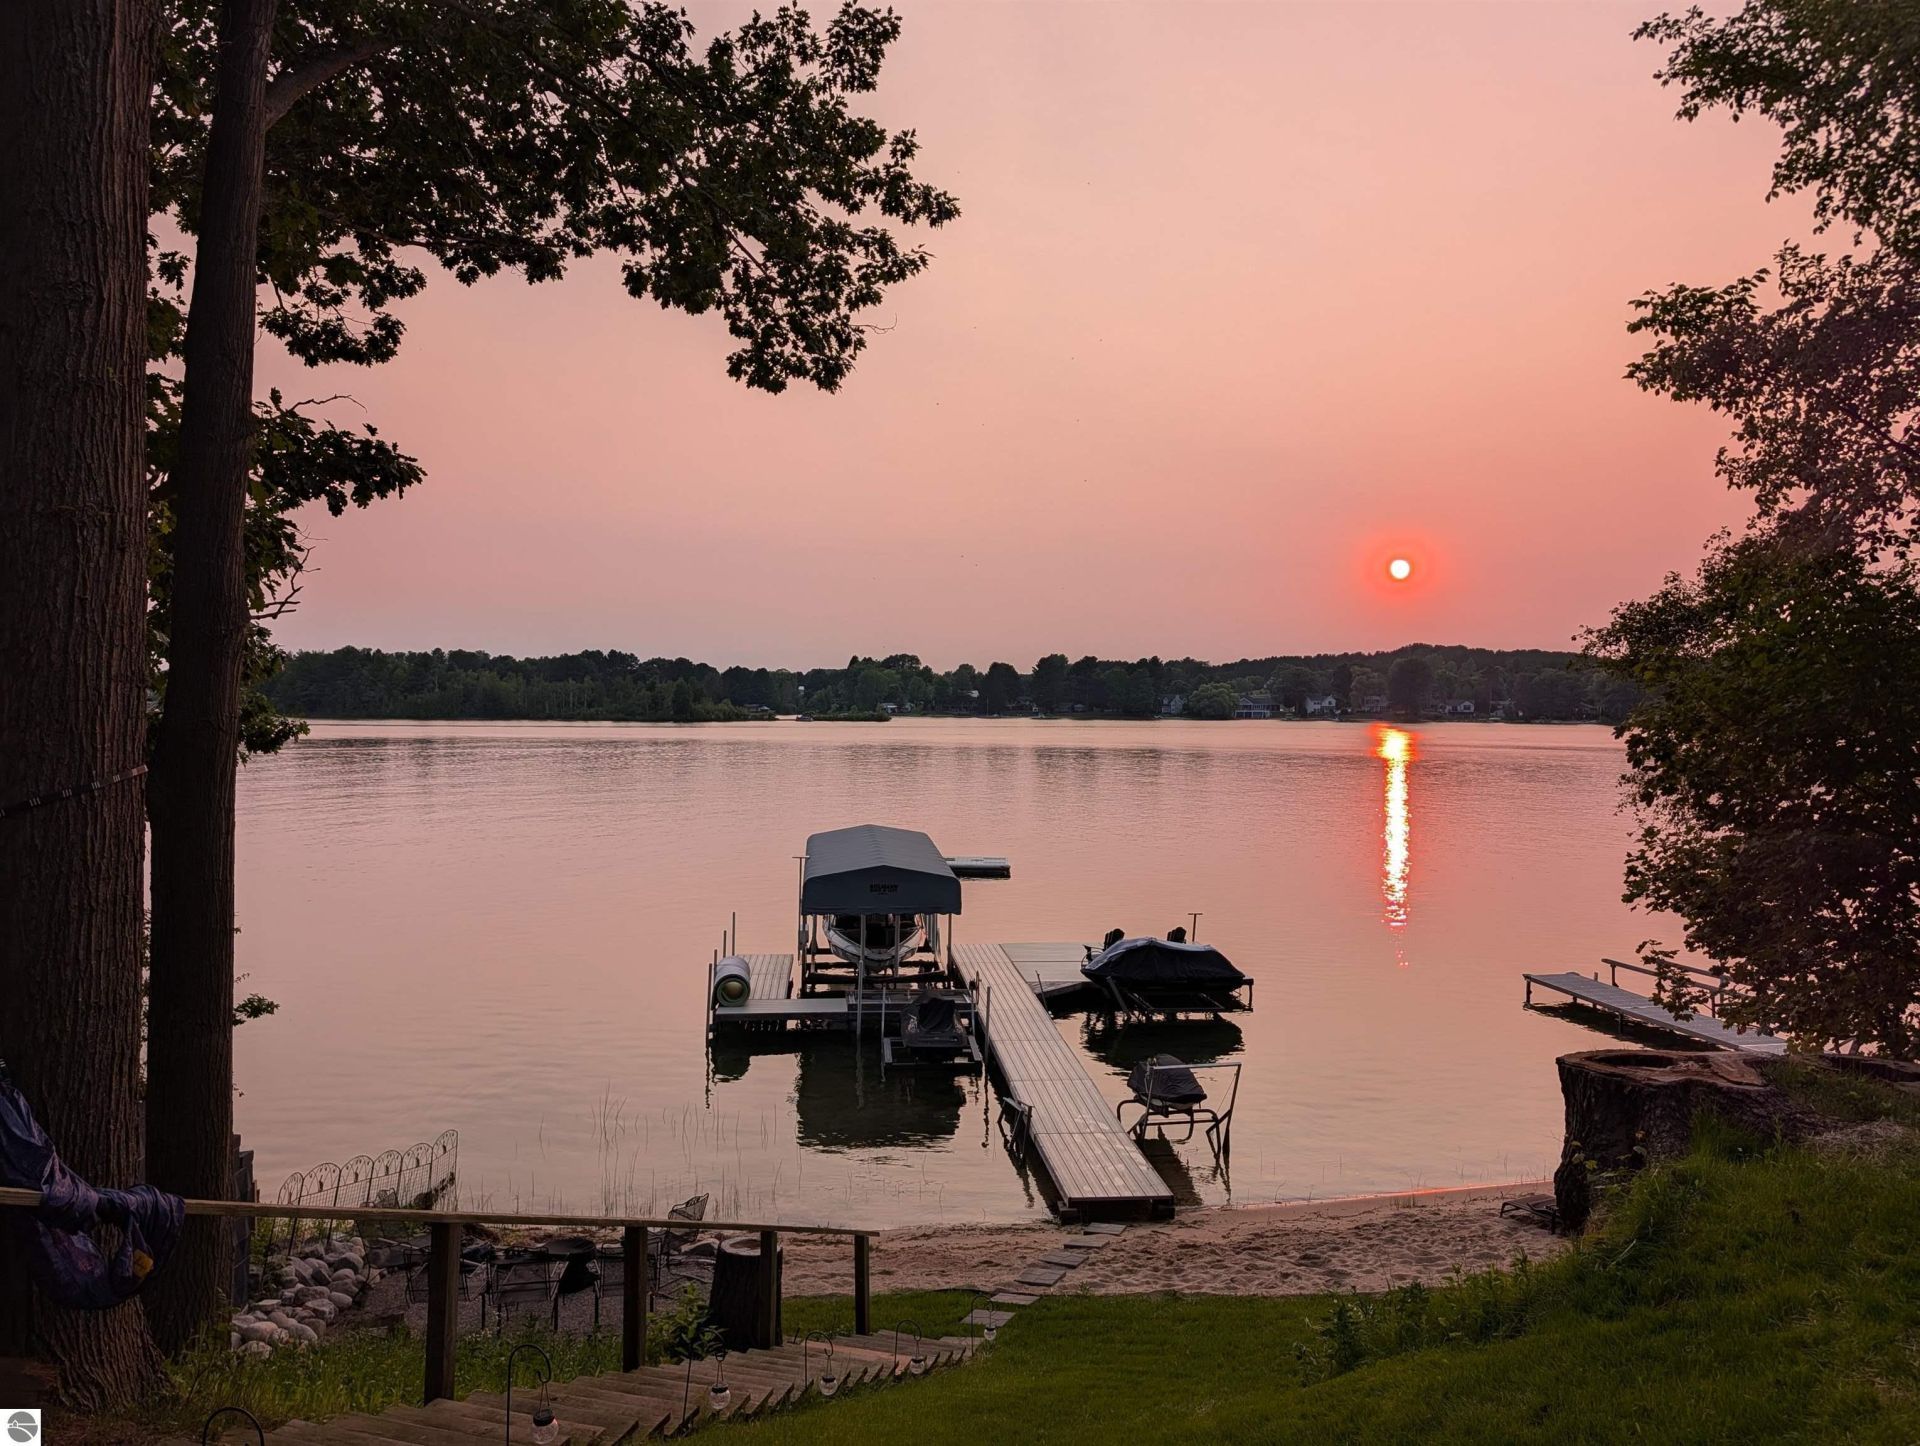
Gorgeous private frontage on coveted Silver Lake awaits its new owner! This home has many recent updates including, but not limited to, a new septic system, water heater, air conditioner, furnace, landscaping, beach, ceiling with lighting added, attic insulation and flooring. This 3 bedroom/1 bathroom home has so much to offer. 50 feet of prime sandy frontage with a dock included is just steps off the large lake side deck. Enjoy the path to East Silver Lake Recreation area, which is a short half mile away. Silver Lake is a beautiful 600+ acre natural inland lake located just 7 miles from downtown Traverse City, offering the perfect blend of peaceful lakefront living and convenient access to town. Stretching approximately 3.5 miles in length and reaching impressive depths of up to 96 feet, Silver Lake is ideal for boating, fishing, kayaking and enjoying Northern Michigan year-round! Its scenic shoreline features charming coves, inlets, and several islands, creating a picturesque setting with beautiful views and unforgettable sunsets. Seller is a Realtor in the State of MI.
Property Features
Property Type: Residential - Single Family
Basement: Crawl Space, Block
Home Style: Ranch, Cottage, 1 Story, Ranch, Cottage, 1 Story
Lot Size: 0.20 Acres
Roof Type: Asphalt
Year Built: 1955
Feature Descriptions
Above Ground Finished SQFT: 1173
Appliance(s)/Equipment: Refrigerator, Oven/Range, Microwave, Cook Top, Blinds, Drapes, Curtain Rods, Natural Gas Water Heater
Body of Water: Silver Lake
Construction: Frame
Days on Site: 2
Exterior: Deck, Covered Porch
Garage/Parking: Attached
Heating/Cooling: Forced Air, Central Air
Heating/Cooling Source: Natural Gas
Interior: Pantry, Mud Room, Paneling
Lot: Subdivision
Lot Dimensions: 50.00x179.20
Outbuilding(s): Yes
Road: Public Maintained, Blacktop
Sewer: Private Septic
Water: Private Well
Water Features: Priv Frontage (Wtr Side), All Sports, Water View, Sandy Bottom, Public Lake, Sandy Shoreline
Waterfront Footage: 50
Waterfront Type: Yes
Room Sizes
Primary Bedroom: 12x11 Level - Main Floor
Kitchen: 8x8 Level - Main Floor
Living Room: 14x13 Level - Main Floor
Local Schools
School District: Traverse City Area Public School
Listed By / Shown By
Listed By
Agency Name: REO-TCFront-233021
Agency Phone: 231-947-9800
Shown By
Agent Name: Lydia Walls
Agent Phone: (937) 935-5597
Agency Title: Key Realty

Estimate Your Payment
Estimated Payment
$ 5,290.96 per month $5,028.75 Principal & Interest $0.00 Property Tax (data not provided by mls) $262.21 Homeowner's Insurance
1431 Lake Drive | MLS# 1952628
This single family home located at 1431 Lake Drive, Traverse City, MI 49685 is currently listed for sale with an asking price of $899,000. This property was built in 1955 and has 3 bedrooms with 1173 sq. ft. Lake Drive is located in the MI subdivision within the Traverse City Area Public School school district. Search MI real estate on www.lydiawalls.com today.