
BEDS2
BATHS2 full
SQUARE FEET1,190
MLS#2026048561
STATUSActive
PROPERTY TYPEResidential - Condominium
SUBDIVISIONHAMLET
Property Description
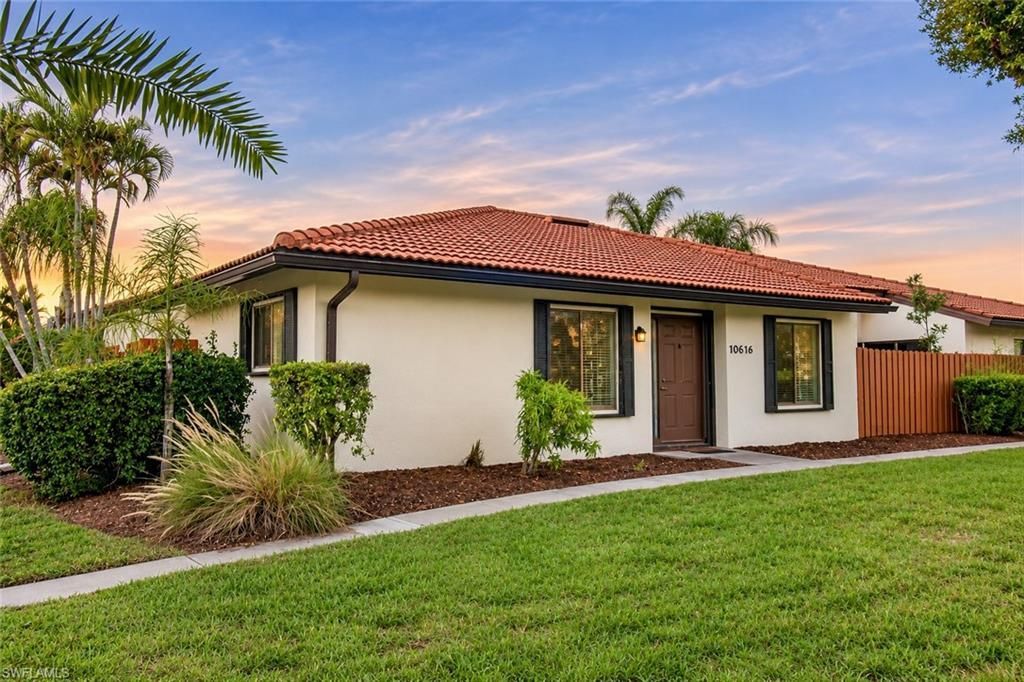
This completely renovated two-bedroom, two-bath condo in The Hamlet offers 1,190 square feet on one level, with a split-bedroom layout and wood-look tile throughout. The kitchen features white ceramic cabinetry, quartz countertops, and stainless steel appliances and opens to the living and dining areas. A wet bar makes entertaining easy, and sliding glass doors lead to a fenced courtyard with room for outdoor dining. An in-unit washer and dryer are included, and residents have access to the community pool. For buyers considering a seasonal or long-term rental, association rules allow up to 12 leases per year with a 30-day minimum per lease.
Property Features
Property Type: Residential - Condominium
Cooling: Ceiling Fan(s), Central Electric
Heating: Central Electric
Lot Size: 0.04 Acres
Roof Type: Built-Up or Flat
Stories: 1.0
Taxes: $1,411
Year Built: 1981
Feature Descriptions
Bedroom: 2 Bed
Construction: Concrete Block, Stucco
Days on Site: 2
Dining: Dining - Family
Directions: From Colonial Blvd, head north on Sommerset Dr. At the stop sign before the McGregor Reserve entrance, turn left onto Park Shore Cir. Continue to building 1426, Unit 4.
Exterior: Concrete Block, Stucco
Flooring: Tile
Furnished: Unfurnished
GEO Area: FM02 - Fort Myers Area
Hoa Fee: $0
Hoa Fee 2: $250/Monthly
Home Warranty Y/N: No
Interior: Split Bedrooms, Family Room, Bar, Built-In Cabinets, Pantry, Walk-In Closet(s), Wet Bar
Irrigation: Central
Kitchen: Pantry
Lease Considered Y/N: No
Listing Terms: Buyer Finance/Cash, FHA, VA Loan
Lot: Zero Lot Line
Management: Professional
Minimum Lease Days: 30
Ownership: Condo
Parcel #: 35-44-24-P4-02514.2640
Pet Limit Max #: 2
Pets: Number Limit
Property Attached Y/N: No
Property Sub-Type: Low Rise (1-3)
Road Surface: Paved
Sewer: Central
Sewer: Central
SQFT Total: 1190
Transfer Fee: 0
Units in Building: Square Feet
View: Landscaped Area, Partial Buildings
Water: Central
Water: Central
Windows: Single Hung, Sliding
Listed By / Shown By
Listed By
Agency Name: Realty One Group MVP
Agency Phone: 800-896-8790
Shown By
Agent Name: Lydia Walls
Agent Phone: (937) 935-5597
Agency Title: Key Realty

Estimate Your Payment
Estimated Payment
$ 1,441.79 per month $1,258.59 Principal & Interest $117.58 Property Tax $65.63 Homeowner's Insurance
1426 Park Shore Cir , Unit 4 | MLS# 2026048561
This condo located at 1426 Park Shore Cir , Unit 4, Fort Myers, FL 33901 is currently listed for sale with an asking price of $225,000. This property was built in 1981 and has 2 bedrooms and 2 full baths with 1190 sq. ft. Park Shore Cir , Unit 4 is located in the HAMLET subdivision. Search HAMLET real estate on www.lydiawalls.com today.