
BEDS4
BATHS3 full
SQUARE FEET1,834
MLS#1068262
STATUSActive/Backup
PROPERTY TYPEResidential - Single Family
SUBDIVISIONTable Mesa 2
SCHOOLBoulder Valley Dist RE2
Property Description
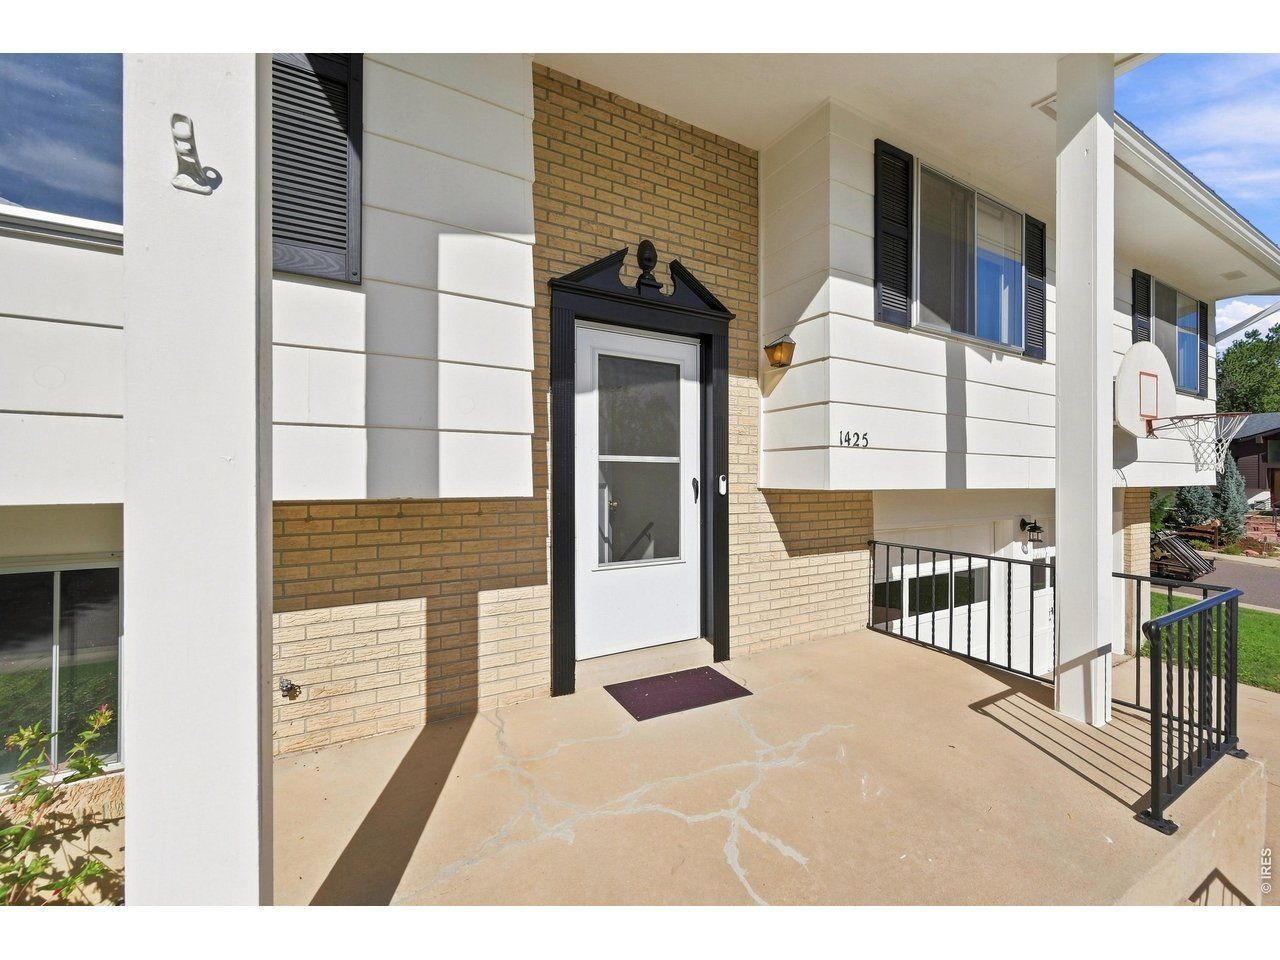
Tucked into South Boulder's iconic Table Mesa neighborhood, this classic Bi-level, 4 bedrooms, 3 bathrooms home combines timeless character, sustainable energy efficiency, and total move-in readiness. Offered on the market for the very first time, this deeply cherished home features brand-new plush carpet and fresh interior paint from floor to ceiling, creating a bright, pristine canvas for its next owner. Key Features: Move-In Ready: Crisp, fresh paint paired with brand-new carpeting across the entire home. Solar-Powered Efficiency: Equipped with solar panels to deliver substantial ongoing energy savings and Eco-friendly living. Versatile Bi-level Layout: Above-grade windows flood the lower level with natural sunlight-ideal for a flexible media room, quiet home office, or private guest suite. Prime South Boulder Location: Unbeatable access to Flatiron trailheads, South Boulder Recreation Center, neighborhood parks, top-rated Boulder Valley schools, and the Table Mesa Shopping Center. Whether you move right in or bring your own vision for future enhancements, this property is a rare opportunity to own a piece of Table Mesa history.
Property Features
Property Type: Residential - Single Family
Basement: Yes
Basement: Walk-Out Access, Daylight, Radon Unknown
Cooling: Central Air
Garage: 2 car attached
Heating: Forced Air, Radiant
Lot Size: 0.17 Acres
Roof Type: Composition
Taxes: $5,734
Year Built: 1967
Amenities
Open Floorplan
Washer/Dryer Hookup
Sprinkler System
Oversized Garage
Feature Descriptions
Appliances: Electric Range, Dishwasher, Refrigerator, Washer, Dryer, Microwave, Disposal, Fire Alarm
Days on Site: 72
Electric: Xcel
Exterior: Brick
Fireplace Features: Basement
HOA Y/N: No
Lot Features: Corner Lot, Paved, Curbs, Gutters, Sidewalks
Parcel Number: R0011141
Parking Features: Garage Door Opener, Attached
Patio And Porch: Deck
Road Frontage: City Street
Sewer: Public Sewer
SQ FT Main: 1236
SQ FT Total: 1834
Utilities: Natural Gas Available, Electricity Available
Water: City
Local Schools
High School: Fairview
Middle School: Southern Hills
Elementary School: Bear Creek
School District: Boulder Valley Dist RE2
Listed By / Shown By
Listed By
Agency Name: Madison & Company Properties - Boulder
Agency Contact: 3037755593
Shown By
Agent Name: Lydia Walls
Agent Phone: (937) 935-5597
Agency Title: Key Realty

Estimate Your Payment
Estimated Payment
$ 7,393.16 per month $6,572.62 Principal & Interest $477.83 Property Tax $342.71 Homeowner's Insurance
1425 Judson Dr | MLS# 1068262
This single family home located at 1425 Judson Dr, Boulder, CO 80305 is currently listed for sale with an asking price of $1,175,000. This property was built in 1967 and has 4 bedrooms and 3 full baths with 1834 sq. ft. Judson Dr is located in the Table Mesa 2 subdivision within the Boulder Valley Dist RE2 school district. Search Table Mesa 2 real estate on www.lydiawalls.com today.