
BEDS3
BATHS1 full
SQUARE FEET1,232
MLS#300444
STATUSActive Under Contract
PROPERTY TYPEResidential - Single Family
SUBDIVISIONHighland Park
Property Description
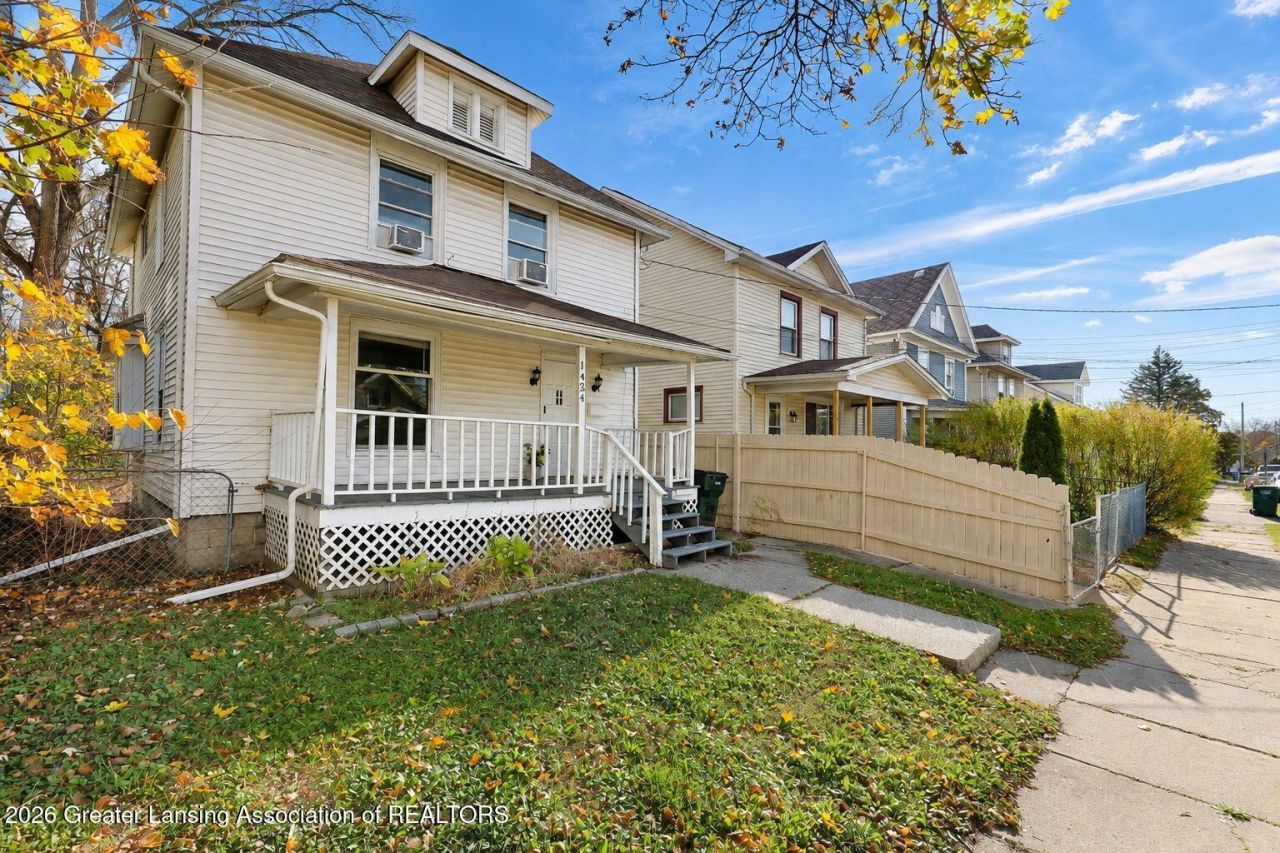
SO MUCH HOUSE FOR THE PRICE! This beautifully remodeled home offers an incredible combination of space, character, and modern updates, all wrapped into a move-in-ready package. Step inside and youll immediately appreciate the warmth and character of the gorgeous hardwood floors that shine throughout much of the interior.The updated kitchen is complete with a massive pantry and blends style and functionality with attractive cabinetry hardware, a new countertop, and stainless steel appliances, creating a welcoming space for everyday cooking and entertaining. The bathroom has also been tastefully refreshed with a tile shower and durable vinyl flooring, adding a clean, modern touch.With its spacious layout, timeless hardwood floors, and thoughtful updates, this home offers plenty of room to spread out without sacrificing charm or convenience. Whether youre looking for your first home, more room to grow, or simply an incredible value, this property deserves a closer look.Space, updates, and value like this are hard to beat. Schedule your showing today!
Property Features
Property Type: Residential - Single Family
Cooling: Wall/Window Unit(s), Window Unit(s)
Heating: Forced Air
Home Style: Traditional
Lot Size: 0.10 Acres
Roof Type: Shingle
Stories: 2.0
Taxes: $4,897
Year Built: 1917
Feature Descriptions
Appliances: Dishwasher, Free-Standing Gas Range, Free-Standing Range, Free-Standing Refrigerator, Gas Range, Range, Range Hood, Refrigerator, Stainless Steel Appliance(s)
Days on Site: 10
Exterior: Vinyl Siding
Exterior Amenities: Private Yard, Rain Gutters
Flooring: Hardwood, Wood
Interior Amenities: Beamed Ceilings, Coffered Ceiling(s), Crown Molding, Laminate Counters
Laundry: Electric Dryer Hookup, In Basement, Washer Hookup
Lot Dimensions: 33x132
Parcel #: 33-01-01-10-181-041
Parking: Alley Access
Security Features: Smoke Detector(s)
Sewer: Public Sewer
SQFT Total: 1848
Water: Public
Listed By / Shown By
Listed By
Agency Name: Trubrook, LLC
Shown By
Agent Name: Lydia Walls
Agent Phone: (937) 935-5597
Agency Title: Key Realty

Estimate Your Payment
Estimated Payment
$ 1,054.89 per month $614.75 Principal & Interest $408.08 Property Tax $32.05 Homeowner's Insurance
1424 Massachusetts Avenue | MLS# 300444
This single family home located at 1424 Massachusetts Avenue, Lansing, MI 48906 is currently listed for sale with an asking price of $109,900. This property was built in 1917 and has 3 bedrooms and 1 full baths with 1232 sq. ft. Massachusetts Avenue is located in the Highland Park subdivision. Search Highland Park real estate on www.lydiawalls.com today.