
BEDS2
BATHS2 full
SQUARE FEET1,308
MLS#20263005
STATUS
PROPERTY TYPEResidential - Single Family
SCHOOLBenton-Carroll
Property Description
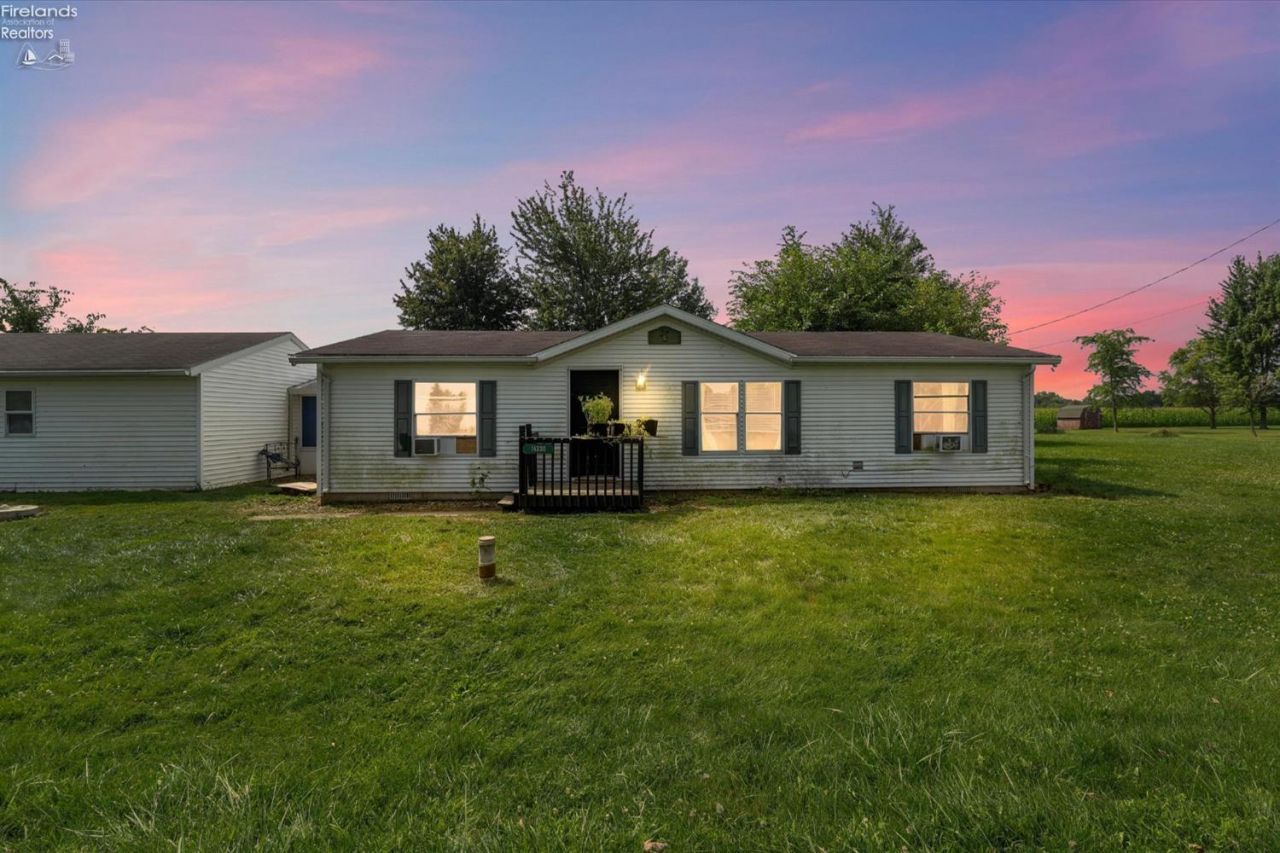
This property offers incredible potential for its next owner! With a little TLC and your personal touch, you can transform this spacious 3+ bedroom, 2 bath home into a place you can call home. Situated on nearly one acre across two parcels, the property features a detached 2 car garage, barn and shed, providing plenty of room for hobbies, storage or whatever fits your needs. Several updates have already been completed, including repairs to the central air system, while the converted garage has been drywalled and is ready for finishing touches that you can make into additional living space. Home does need some cosmetic improvements such as paint, trim, and your finishing touches offer an excellent opportunity to build this home to your style.Whether you're looking for extra space, country living, or a property with room to grow, this home presents wonderful opportunity to create to fit you. Bring your vision and discover all the possibilities this property has to offer. Being Sold "AS IS"
Property Features
Property Type: Residential - Single Family
Cooling: Central
Heating: Propane
Home Style: 1 Story, Manufactured, Modular
Lot Size: 0.72 Acres
Roof Type: Asphalt
Stories: 1.0
Year Built: 1998
Feature Descriptions
Exterior: Vinyl Siding
Features: Ceiling Fan, Dishwasher, Microwave, Range, Refrigerator, Sump Pump, Washer
HOA Fee: 0.00
Parking Notes: Detached
Sewer: Septic Tank
Water: Cistern
Room Sizes
Primary: 12x12 Level - Main
Bedroom 2: 12x10 Level - Main
Bedroom 3: 12x10 Level - Main
Kitchen: 12x13 Level - Main
Living Room: 14x18 Level - Main
Bonus Room: 22x24 Level - Main
Local Schools
School District: Benton-Carroll
Listed By / Shown By
Listed By
Agency Name: Russell Real Estate Services - Fremont
Shown By
Agent Name: Lydia Walls
Agent Phone: (937) 935-5597
Agency Title: Key Realty

Estimate Your Payment
Estimated Payment
$ 882.81 per month $839.06 Principal & Interest $0.00 Property Tax (data not provided by mls) $43.75 Homeowner's Insurance
14230 W Court | MLS# 20263005
This single family home located at 14230 W Court, Rocky Ridge, OH 43458 is currently listed for sale with an asking price of $150,000. This property was built in 1998 and has 2 bedrooms and 2 full baths with 1308 sq. ft. W Court is located within the Benton-Carroll school district. Search Rocky Ridge real estate on www.lydiawalls.com today.