
BEDS3
BATHS2 full
SQUARE FEET1,714
MLS#848225
STATUSPending
PROPERTY TYPEResidential - Single Family
SUBDIVISIONFountain Ridge Add 04
SCHOOLMerrillville
Property Description
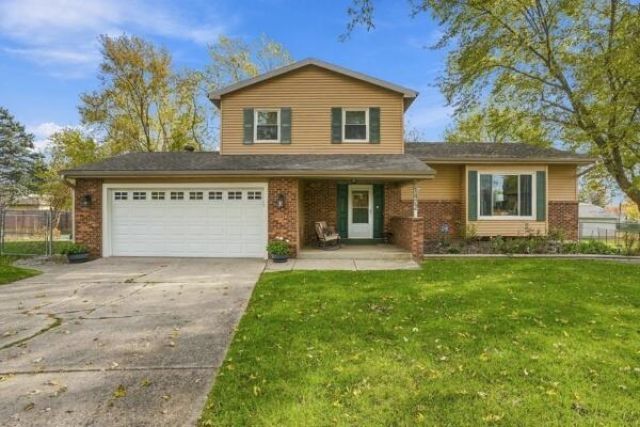
Welcome Home! Nestled on a quiet cul-de-sac, this beautifully situated 3-bedroom, 2-bath home offers the perfect blend of comfort, space, and convenience. Step inside to a spacious, welcoming foyer that leads to a thoughtfully designed layout featuring a living room, separate dining room, and inviting family room, providing plenty of space for everyday living and entertaining. Enjoy your morning coffee on the charming covered front porch or retreat to your own backyard oasis, complete with a fenced yard offering privacy and room to relax, entertain, or simply unwind. A whole-home generator provides added peace of mind year-round. Conveniently located near parks, schools, shopping, hospitals, and major highways, this home offers a peaceful setting without sacrificing accessibility. With multiple living spaces, inviting outdoor areas, and a cul-de-sac location, this home has so much to offer! Schedule your private showing today and see all the possibilities for yourself!
Property Features
Property Type: Residential - Single Family
Fireplaces: 1
Garage: 2 car attached
Heating: Forced Air, Natural Gas
Lot Size: 0.28 Acres
Stories: 2.0
Taxes: $2,192
Year Built: 1978
Amenities
Ceiling Fan(s)
Eat-in Kitchen
Entrance Foyer
Rain Gutters
Storage
Appliances
Dryer
Washer
Refrigerator
Microwave
Gas Water Heater
Gas Range
Freezer
Dishwasher
Disposal
Feature Descriptions
Days on Site: 7
Fireplace Features: Family Room, Wood Burning
Lot: Back Yard, Landscaped, Front Yard, Cul-De-Sac
Parking Features: Attached, Garage Faces Front, Driveway, Concrete, Garage Door Opener
Pool Features: In Ground
Rooms Total: 9
Security Features: Carbon Monoxide Detector(s), Smoke Detector(s)
Sewer: Public Sewer
Utilities: Cable Available, Water Connected, Natural Gas Connected, Electricity Connected
Water: Public
Room Sizes
Primary Bedroom: 13.5 x 12.5
Bedroom 2: 10.5 x 9.0
Bedroom 3: 10.5 x 9.0
Dining Room: 13.0 x 10.5
Family Room: 13.0 x 19.5
Living Room: 13.5 x 20.5
Kitchen: 11.0 x 9.0
Laundry: 23.0 x 11.5
Basement: 12.5 x 11.0
Local Schools
School District: Merrillville
Listed By / Shown By
Listed By
Agency Name: Better Homes and Gardens Real
Agency Phone: (219) 999-8990
Shown By
Agent Name: Lydia Walls
Agent Phone: (937) 935-5597
Agency Title: Key Realty

Estimate Your Payment
Estimated Payment
$ 2,242.55 per month $1,957.80 Principal & Interest $182.67 Property Tax $102.08 Homeowner's Insurance
1422 W 94th Court | MLS# 848225
This single family home located at 1422 W 94th Court, Crown Point, IN 46307 is currently listed for sale with an asking price of $349,999. This property was built in 1978 and has 3 bedrooms and 2 full baths with 1714 sq. ft. W 94th Court is located in the Fountain Ridge Add 04 subdivision within the Merrillville school district. Search Fountain Ridge Add 04 real estate on www.lydiawalls.com today.