
BEDS4
BATHS2
SQUARE FEET1,537
MLS#838682
STATUS
PROPERTY TYPEResidential - Single Family
SUBDIVISIONBear Creek
Property Description
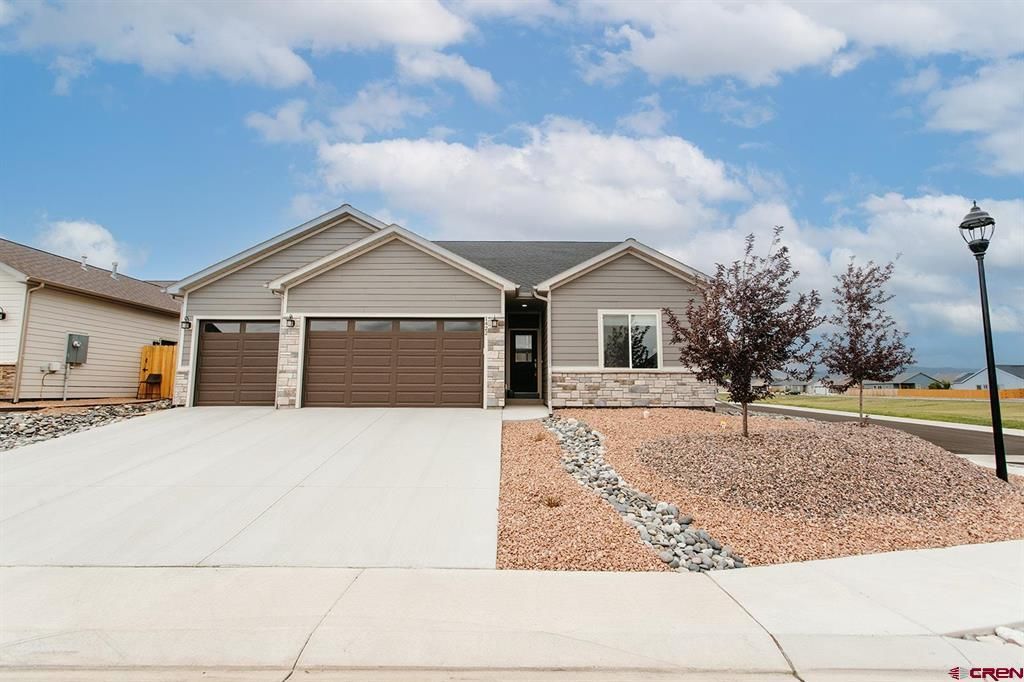
Located on a corner lot, across the street from subdivision open space, this newer San Miguel model built by Ridgeline Homes with 4 bedrooms, 2 bathrooms, and a 3-car garage has terrific Southern mountain views from 2 bedrooms (one makes a great office) as well as the backyard. All on one level, this home is move-in ready! With an open concept living, dining and kitchen and an extra large kitchen island, this home provides plenty of room for everyday living and entertaining often. Additional kitchen features include a full suite of appliances (including a washer and dryer) and a large double door pantry. Vaulted ceilings in the living room and master bedroom enhance those spaces. The master en suite features a walk-in shower, double vanity and walk-in closet with bar door. Three additional bedrooms share a full main bath. Extra space is afforded in the 3-car garage. Enjoy outdoor living on the spacious, covered back patio. A nicely landscaped backyard provides a raised garden or flower bed area, with the added convenience of a fully fenced backyard. Make this newer Ridgeline Homes built home, your next home.
Property Features
Property Type: Residential - Single Family
Cooling: Central A/C
Fuel Type: Natural Gas
Garage: 3 car attached
Heating: Forced Air
Home Style: Ranch
Lot Size: 0.18 Acres
Roof Type: Composition
Stories: 1.0
Taxes: 1,988.40
Year Built: 2022
Amenities
Window Coverings
Ceiling Fan(s)
Vaulted Ceiling
Granite Counters
Pantry
Walk In Closet
Garage Door Opener
Patio
Appliances
Range Top
Refrigerator
Dishwasher
Washer
Dryer
Disposal
Microwave
Feature Descriptions
Access: City/Town, Paved
Available Amenities: Real Estate Included
Days on Site: 80
Dining: Island, Kitchen Bar
Exterior: Wood Frame
Flooring: Tile, Laminate
Foundation: Crawl Space
Garage Type: Attached Garage
Lot: Adj to Greenbelt, Corner
Master Bedroom: Main Level
Sewer: Public Sewer
Special View Info: Mountains
Water: Installed Paid, Other
Local Schools
High School: Montrose 9-12
Middle School: Centennial 6-8
Elementary School: Johnson K-5
Listed By / Shown By
Listed By
Agency Name: NextHome Virtual
Agency Phone: 970-258-9300
Shown By
Agent Name: Lydia Walls
Agent Phone: (937) 935-5597
Agency Title: Key Realty

Estimate Your Payment
Estimated Payment
$ 2,613.19 per month $2,483.61 Principal & Interest $0.08 Property Tax $129.50 Homeowner's Insurance
1422 Fivemile Creek Avenue | MLS# 838682
This single family home located at 1422 Fivemile Creek Avenue, Montrose, CO 81401 is currently listed for sale with an asking price of $444,000. This property was built in 2022 and has 4 bedrooms with 1537 sq. ft. Fivemile Creek Avenue is located in the Bear Creek subdivision. Search Bear Creek real estate on www.lydiawalls.com today.