
BEDS4
BATHS2 full
SQUARE FEET1,500
MLS#1900760
STATUSActive
PROPERTY TYPEResidential - Single Family
SCHOOLCincinnati
Property Description
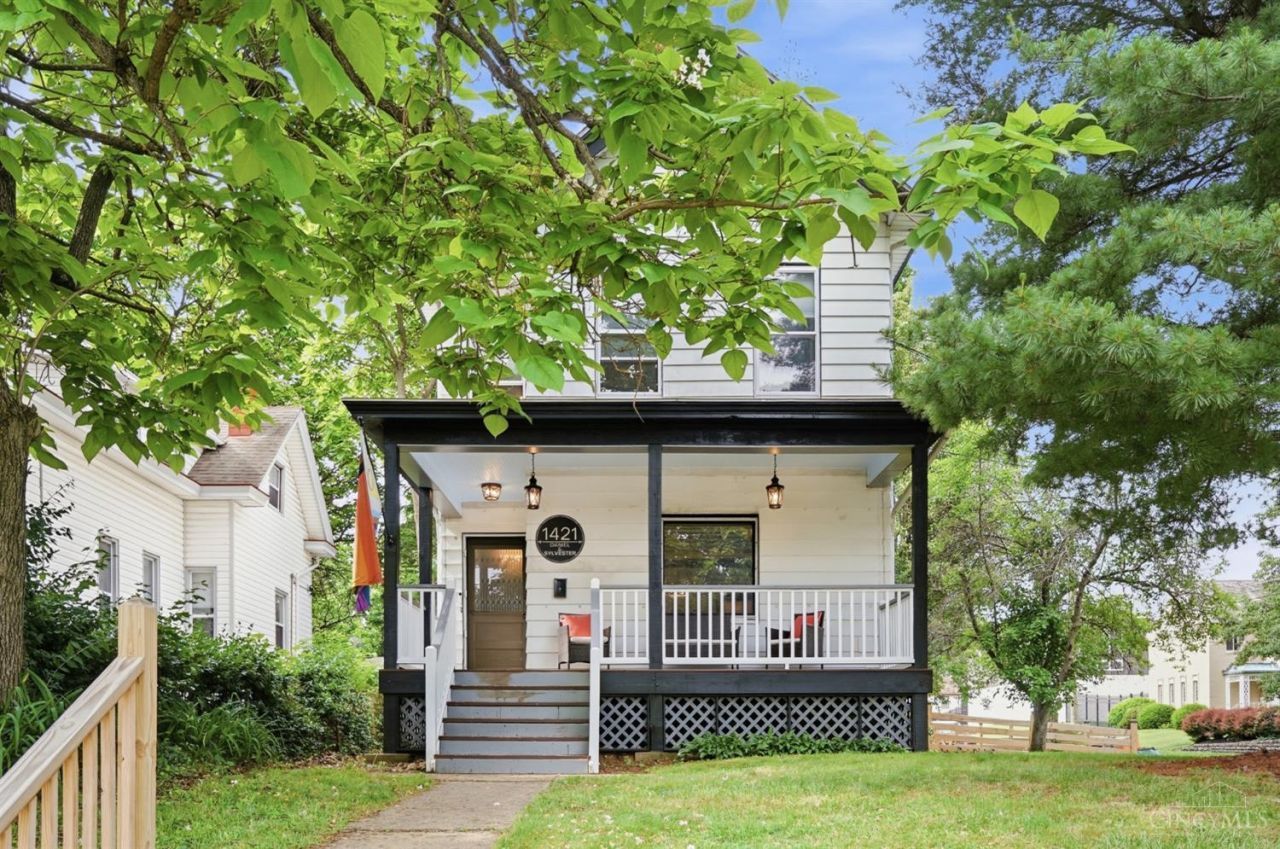
Nestled in the heart of College Hill, this thoughtfully remodeled corner lot home beautifully blends timeless character with modern updates. The bright and inviting first floor features a bright flowing layout, including a remodeled kitchen and a full bathroom. Upstairs, you'll find three charming bedrooms and a second full bathroom, with the primary bedroom offering peaceful views of the surrounding trees. The third floor provides a versatile flex space that can serve as a private fourth bedroom, home office, or bonus room. Outside, enjoy a deck, patio and fenced yard with mature landscaping and convenient off-street parking. Major updates include a newer furnace, air conditioning, water heater, windows, electrical panel.
Property Features
Property Type: Residential - Single Family
Basement: Yes
Basement: Full
Cooling: Central Air
Heating: Gas
Home Style: Traditional, Historical
Lot Size: 0.18 Acres
Roof Type: Shingle
Stories: 3.0
Taxes: $2,642
Year Built: 1910
Amenities
9Ft + Ceiling
Multi Panel Doors
Feature Descriptions
Access: City Street
Appliances: Oven/Range, Refrigerator, Dryer, Washer
Days on Site: 1
Exterior: Aluminum Siding
Family Room: Built-ins/Bookcases
Foundation: Stone
Gas: Natural
Kitchen: Tile Floor
Parcel #: 233-0004-0097-00
Parking: Off Street
Primary Bathroom: Tub w/Shower
Primary Bedroom: Wood Floor
Rooms Total: 10
Sewer: Public Sewer
Special View Info: City
SQFT Basement: 678
Tax Abatement: No
Water: Public
Water Heater: Other
Window Features: Vinyl, Wood
Room Sizes
Primary Bedroom: 14 X 15 Level - 2
Bedroom 2: 11 X 10 Level - 2
Bedroom 3: 11 X 10 Level - 2
Bedroom 4: 14 X 12 Level - 3
Dining Room: 13 X 14 Level - 1
Entry: 6 X 3 Level - 1
Family Room: 13 X 12 Level - 1
Local Schools
School District: Cincinnati
Listed By / Shown By
Listed By
Agency Name: eXp Realty
Agent Name: Samantha Horn
Agency Phone: 8662124991

Shown By
Agent Name: Lydia Walls
Agent Phone: (937) 935-5597
Agency Title: Key Realty

Estimate Your Payment
Estimated Payment
$ 1,626.77 per month $1,336.90 Principal & Interest $220.17 Property Tax $69.71 Homeowner's Insurance
1421 Cedar Avenue | MLS# 1900760
This single family home located at 1421 Cedar Avenue, Cincinnati, OH 45224 is currently listed for sale with an asking price of $239,000. This property was built in 1910 and has 4 bedrooms and 2 full baths with 1500 sq. ft. Cedar Avenue is located within the Cincinnati school district. Search Cincinnati real estate on www.lydiawalls.com today.