
BEDS4
BATHS2 full 1 partial
SQUARE FEET1,648
MLS#1889514
STATUSActive
PROPERTY TYPEResidential - Single Family
SCHOOLXenia
Property Description
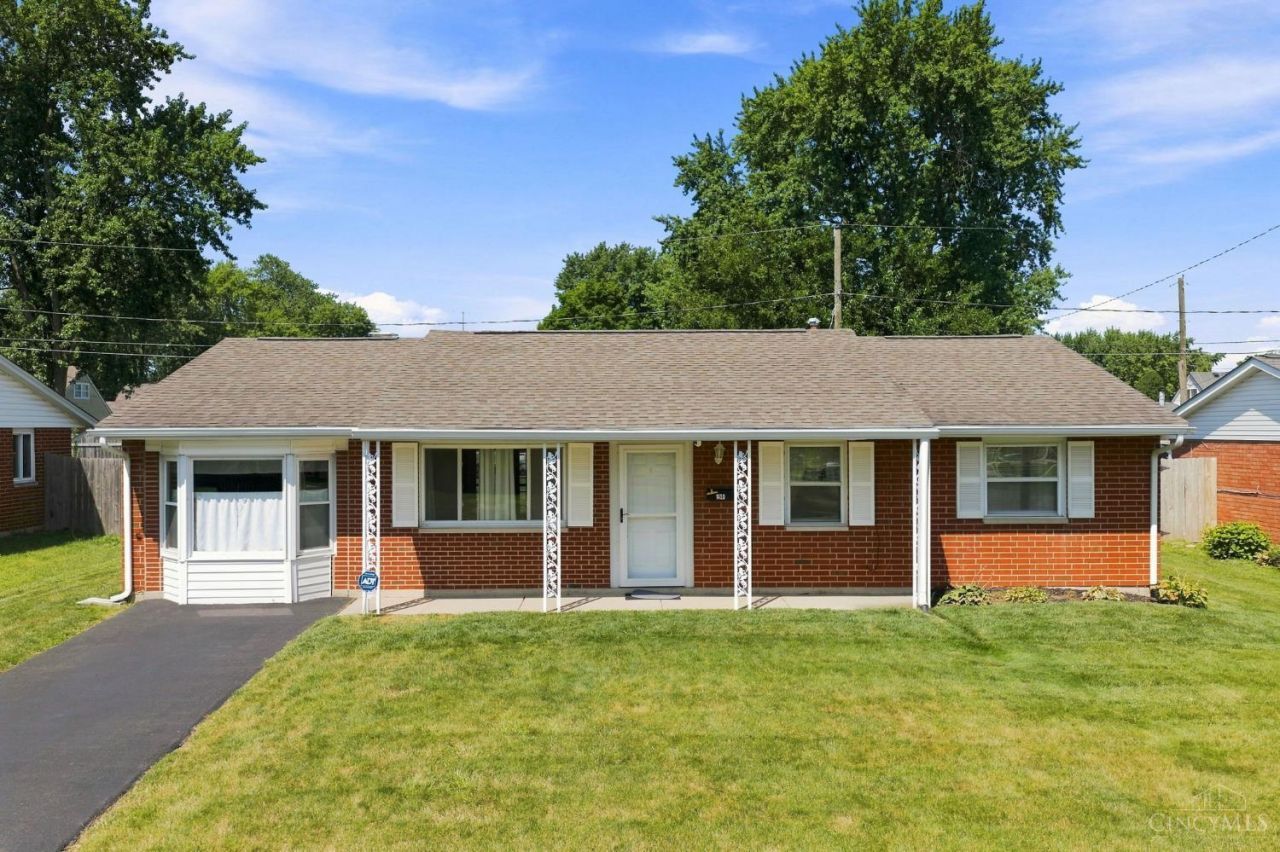
Welcome home to this beautifully maintained 4-bedroom, 3-bath ranch offering the perfect blend of comfort, convenience, and style! Ideal for first-time buyers, growing families, or anyone seeking the ease of one-level living. The spacious family room with a cozy fireplace is perfect for entertaining or relaxing. Enjoy peace of mind with numerous updates, including a new roof, siding, gutters, downspouts, and patio cover (2011); furnace and A/C (2022); hot water heater (2024); remodeled primary bath, laundry room, and secondary bath (2026); plus new bedroom, hallway, and closet doors (2026). Additional improvements include updated carpet, driveway sealing, fresh sod, termite prevention and repairs, and new front and rear screen doors. Step outside to the covered patio and enjoy your own backyard retreat. This move-in-ready home has been lovingly cared for and is ready for its next chapter!
Property Features
Property Type: Residential - Single Family
Basement: None
Cooling: Central Air
Heating: Forced Air, Gas
Home Style: Ranch
Lot Size: 0.18 Acres
Roof Type: Shingle
Stories: 1.0
Taxes: $1,982
Year Built: 1968
Amenities
French Doors
Covered Deck/Patio
Porch
Feature Descriptions
Access: City Street
Appliances: Microwave, Oven/Range
Buildings: Shed
Days on Site: 1
Exterior: Brick
Family Room: Wall-to-Wall Carpet, Fireplace
Fencing: Metal
Foundation: Slab
Garage/Carport: None
Gas: None
Kitchen: Pantry, Eat-In, Walkout, Wood Cabinets, Laminate Floor
Lot Dimensions: 65 x 120
Mechanical Systems: Security System
Miscellaneous: Attic Storage, Ceiling Fan, Smoke Alarm
Parcel #: M40-0001-0030-0-0109-00
Parking: On Street, Driveway
Primary Bathroom: Tub w/Shower
Primary Bedroom: Bath Adjoins, Walk-in Closet, Wall-to-Wall Carpet, Window Treatment
Rooms Total: 8
Security: yes
Sewer: Public Sewer
Tax Abatement: No
Topography: Level
Water: Public
Water Heater: Gas
Window Features: Vinyl
Room Sizes
Primary Bedroom: 17 X 15 Level - 1
Bedroom 2: 11 X 11 Level - 1
Bedroom 3: 10 X 10 Level - 1
Bedroom 4: 10 X 9 Level - 1
Family Room: 27 X 10 Level - 1
Living Room: 15 X 14 Level - 1
Local Schools
School District: Xenia
Listed By / Shown By
Listed By
Agency Name: RE/MAX Preferred Group
Agent Name: Kimberly Ballinger
Agency Phone: 513-229-7774

Shown By
Agent Name: Lydia Walls
Agent Phone: (937) 935-5597
Agency Title: Key Realty

Estimate Your Payment
Estimated Payment
$ 1,577.07 per month $1,341.93 Principal & Interest $165.17 Property Tax $69.97 Homeowner's Insurance
1420 Ottawa Drive | MLS# 1889514
This single family home located at 1420 Ottawa Drive, Xenia, OH 45385 is currently listed for sale with an asking price of $239,900. This property was built in 1968 and has 4 bedrooms and 2 full and 1 partial baths with 1648 sq. ft. Ottawa Drive is located within the Xenia school district. Search Xenia real estate on www.lydiawalls.com today.