
BEDS3
BATHS1 full
SQUARE FEET1,639
MLS#5261764
STATUSActive
PROPERTY TYPEResidential - Single Family
SCHOOLField Local
Property Description
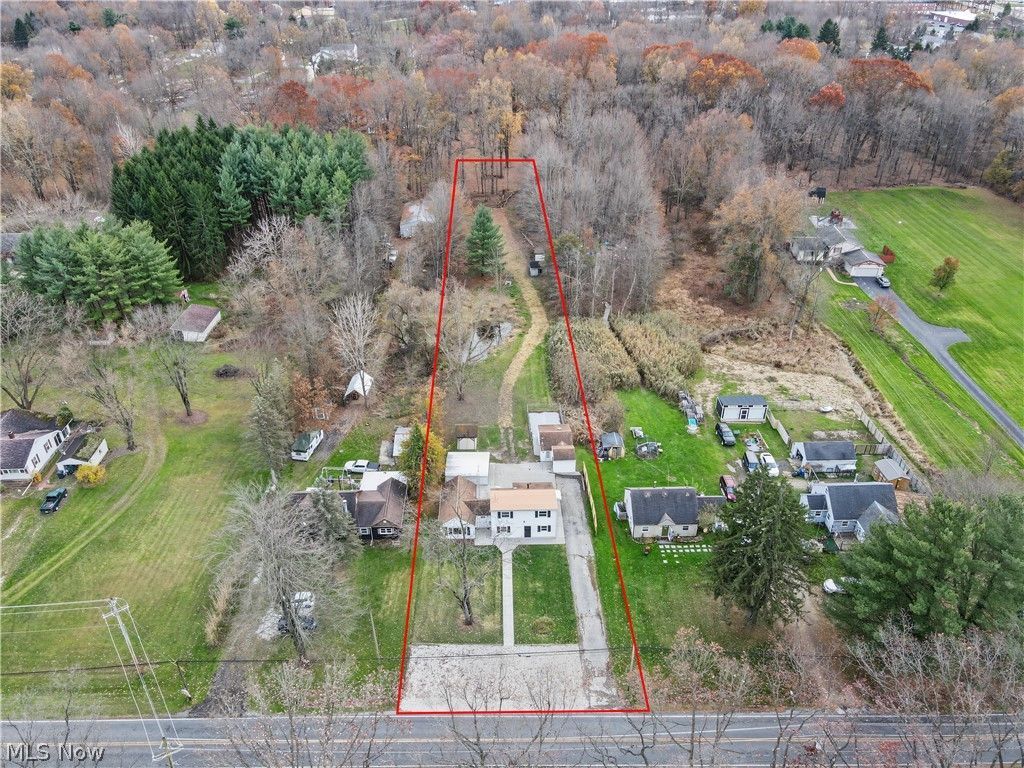
WOW! Updated 3 bedroom one bath conventional home on almost one acre of land (0.9800 acre lot). Brand new energy efficient 2026 updates: furnace, A/C unit, hot water tank, well pressure tank, paint, flooring/carpet, windows, lighting, and so much more! New 2026 kitchen features plenty of cabinets space, pantry, and countertop space. Kitchen comes fully appliance with new energy efficient dishwasher, range, refrigerator, and microwave. Updated 2026 first floor bathroom with new layout. House features first floor bedroom, first floor bathroom, and first floor laundry room. Buyers see listing agent or your Realtor for the update list or 3D virtual tour of the property. Exterior amenities small pond, patio area, outbuilding, and shed. Convenient location to shopping, restaurants, and Routes 76, 43, 261, 18, 224, & 44.
Property Features
Property Type: Residential - Single Family
Basement: Yes
Basement: Partial, Concrete, Storage Space, Unfinished, Sump Pump
Cooling: Central Air, Ceiling Fan(s)
Heating: Forced Air, Gas
Home Style: Conventional
Lot Size: 0.98 Acres
Roof Type: Asphalt
Stories: 15.0
Taxes: $3,070 / year
Year Built: 1950
Amenities
Ceiling Fan(s)
Entrance Foyer
Laminate Counters
Pantry
Storage
Lighting
Storage
Feature Descriptions
Appliances: Dryer, Dishwasher, Microwave, Range, Refrigerator, Washer
Exterior: Asphalt, Attic/Crawl Hatchway(s) Insulated, Blown-In
Fencing: Wood
Laundry: Washer Hookup, Gas Dryer Hookup, Main Level, Laundry Room
Lot: Few Trees
Parcel#: 04-023-00-00-006-000
Parking: Additional Parking, Asphalt, Carport, Driveway, Gravel
Patio/Porch: Patio
Security: Smoke Detector(s)
Sewer: Septic Tank
Water: Well
Window: ENERGY STAR Qualified Windows
Local Schools
School District: Field Local
Listed By / Shown By
Listed By
Agency Name: Assure Realty
Agency Contact: 330-325-8000, dillon5056@hotmail.com
Shown By
Agent Name: Lydia Walls
Agent Phone: (937) 935-5597
Agency Title: Key Realty

Estimate Your Payment
Estimated Payment
$ 1,315.20 per month $1,006.87 Principal & Interest $255.83 Property Tax $52.50 Homeowner's Insurance
1420 Howe Road | MLS# 5261764
This single family home located at 1420 Howe Road, Kent, OH 44240 is currently listed for sale with an asking price of $180,000. This property was built in 1950 and has 3 bedrooms and 1 full baths with 1639 sq. ft. Howe Road is located within the Field Local school district. Search Kent real estate on www.lydiawalls.com today.