
BEDS3
BATHS1 full
SQUARE FEET1,150
MLS#1048518
STATUSActive
PROPERTY TYPEResidential - Single Family
SUBDIVISIONSoloman Routzongs Add
SCHOOLBradford
Property Description
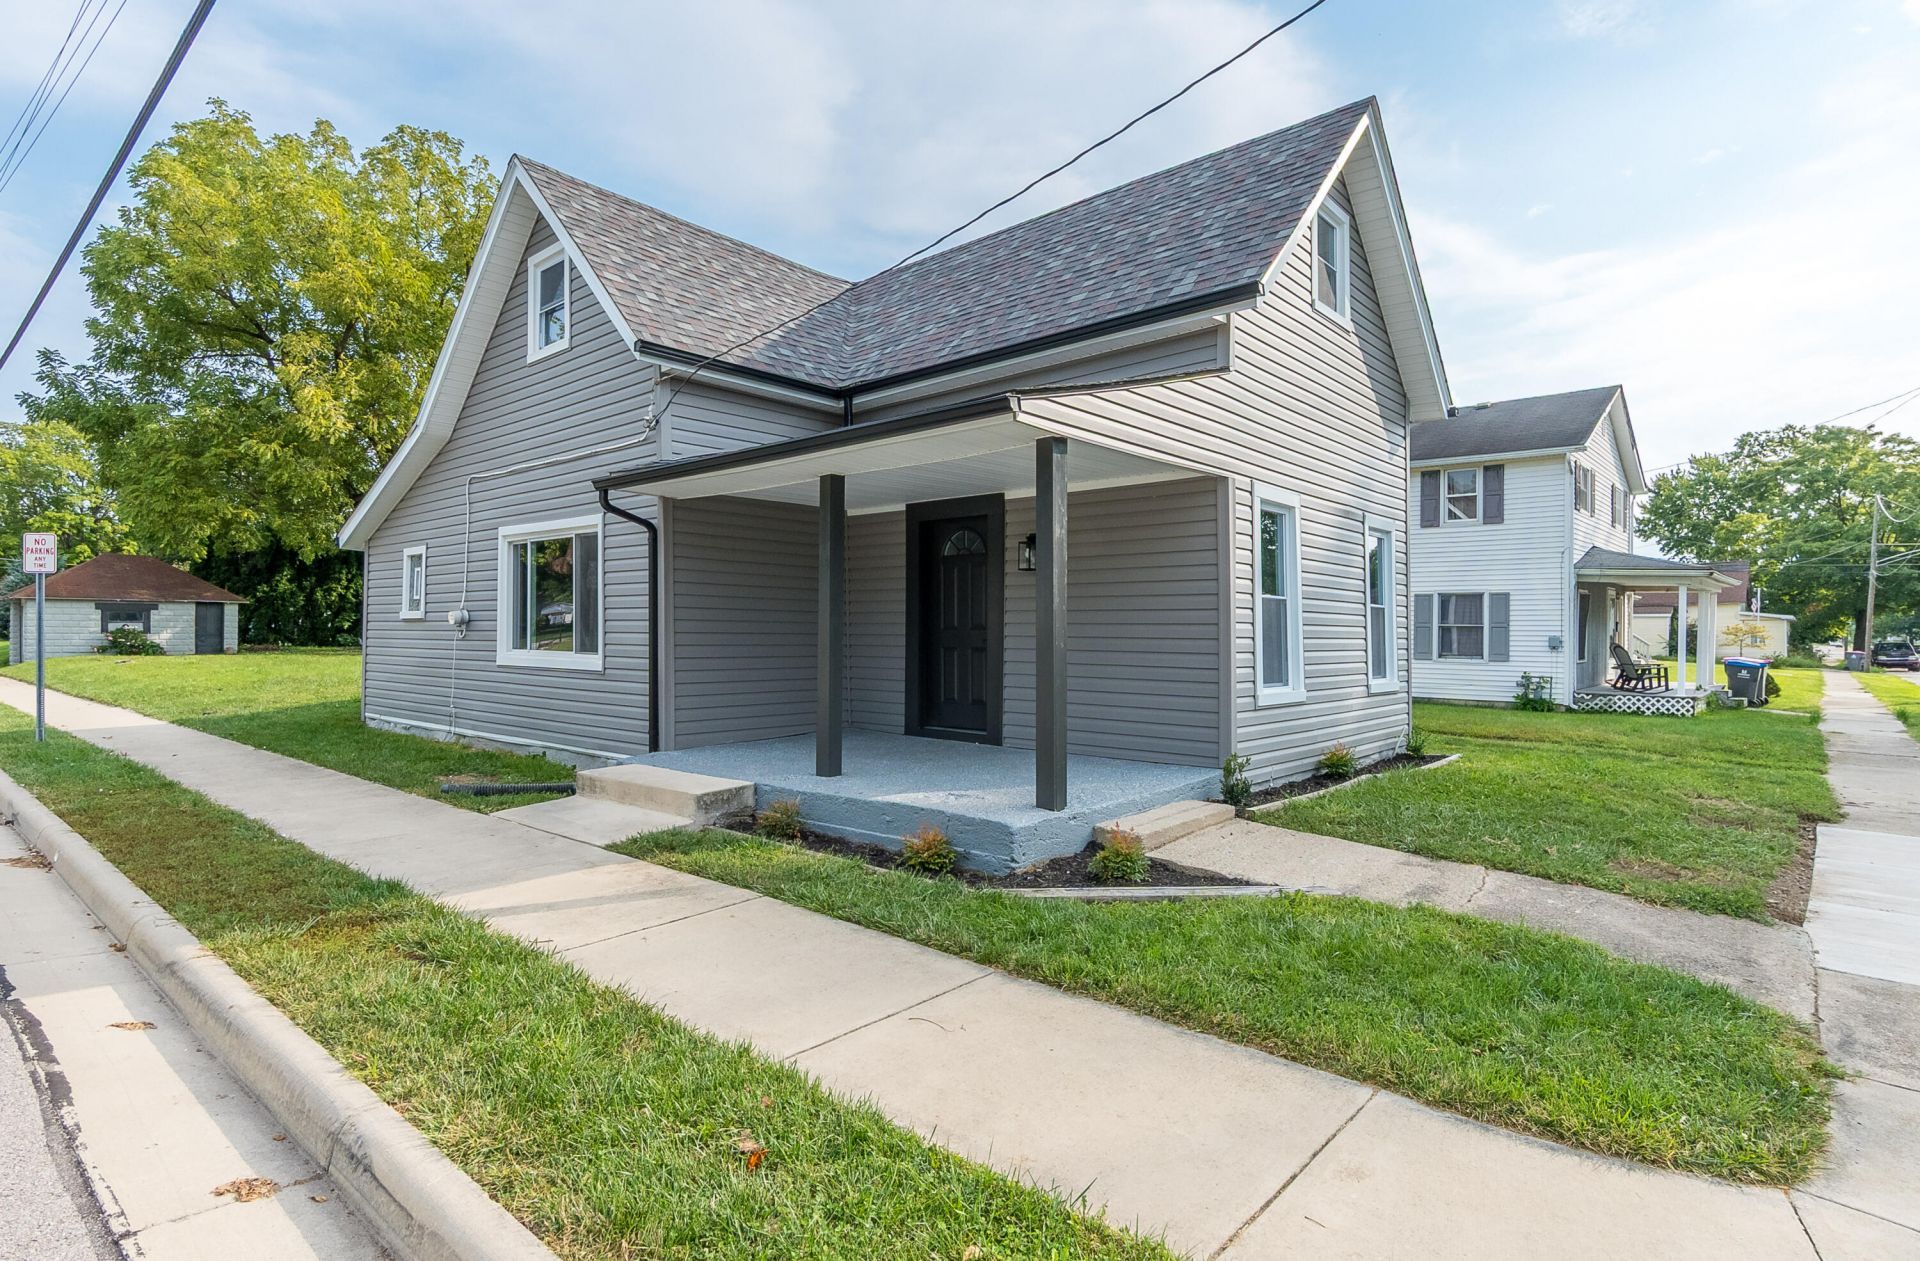
Completely renovated and truly move-in ready! Welcome to 142 W James St in Bradford, where nearly every inch of this home has been thoughtfully updated from top to bottom.The exterior features a brand-new roof, siding, windows, and gutters, giving the home fresh curb appeal and added peace of mind. Step inside to find a bright, modern interior with new drywall, new LVP flooring and carpet, a beautifully updated bathroom, and a completely remodeled galley style kitchen ready for everyday living and entertaining.Major mechanical updates include a new HVAC system, tankless water heater, plus updated plumbing and electrical. No detail was missed during this extensive renovation, making this home feel about as close to new construction as you can get without the new-construction price tag.Every space has been thoughtfully refreshed with quality finishes and attention to detail. With so many major updates already completed, all thats left to do is move in and make it your own. If you?re looking for a truly turn-key home in Bradford, this one is a must-see!
Property Features
Property Type: Residential - Single Family
Basement: Crawl Space
Cooling: Central Air
Garage: 1
Garage: Detached
Heating: Forced Air, Natural Gas
Home Style: Cape Cod
Lot Size: 0.20 Acres
Stories: 1.5
Taxes: $812
Year Built: 1900
Amenities
Ceiling Fan(s)
Porch
Feature Descriptions
Appliances: Dishwasher, Range, Microwave
Days on Site: 13
Exterior: Vinyl Siding
Foundation: Combination
Lot: Residential Lot
Lot Dimensions: 55x159
Parcel ID: A04240921020412600
Sewer: Public Sewer
Special Features: Bath 1st Floor, Smoke Detector(s), Bed 1st Floor
Structure Type: House
Utilities: Natural Gas Connected
Water: Supplied Water
Zoning: Residential
Room Sizes
Living Room: 13.00X14.00 Level - 1
Dining Room: 13.00X14.00 Level - 1
Kitchen: 15.00X10.00 Level - 1
Primary Bedroom: 14.00X14.00 Level - 1
Bedroom 2: 10.00X13.00 Level - 2
Bedroom 3: 10.00X13.00 Level - 2
Rec Room: 10.00X13.00 Level - 2
Utility Room: 10.00X10.00 Level - 1
Bathroom 1: 5.00X10.00 Level - 1
Local Schools
School District: Bradford
Listed By / Shown By
Listed By
Agency Name: Glasshouse Realty Group
Agent Name: Niki Miller
Agency Phone: (937) 828-4856

Shown By
Agent Name: Lydia Walls
Agent Phone: (937) 935-5597
Agency Title: Key Realty

Estimate Your Payment
Estimated Payment
$ 1,185.30 per month $1,062.25 Principal & Interest $67.67 Property Tax $55.39 Homeowner's Insurance
142 W James Street | MLS# 1048518
This single family home located at 142 W James Street, Bradford, OH 45308 is currently listed for sale with an asking price of $189,900. This property was built in 1900 and has 3 bedrooms and 1 full baths with 1150 sq. ft. W James Street is located in the Soloman Routzongs Add subdivision within the Bradford school district. Search Soloman Routzongs Add real estate on www.lydiawalls.com today.