
BEDS3
BATHS2 full
SQUARE FEET1,737
MLS#O6431508
STATUSActive
PROPERTY TYPEResidential - Single Family
SUBDIVISIONWYNDHAM LAKES ESTATES
Property Description
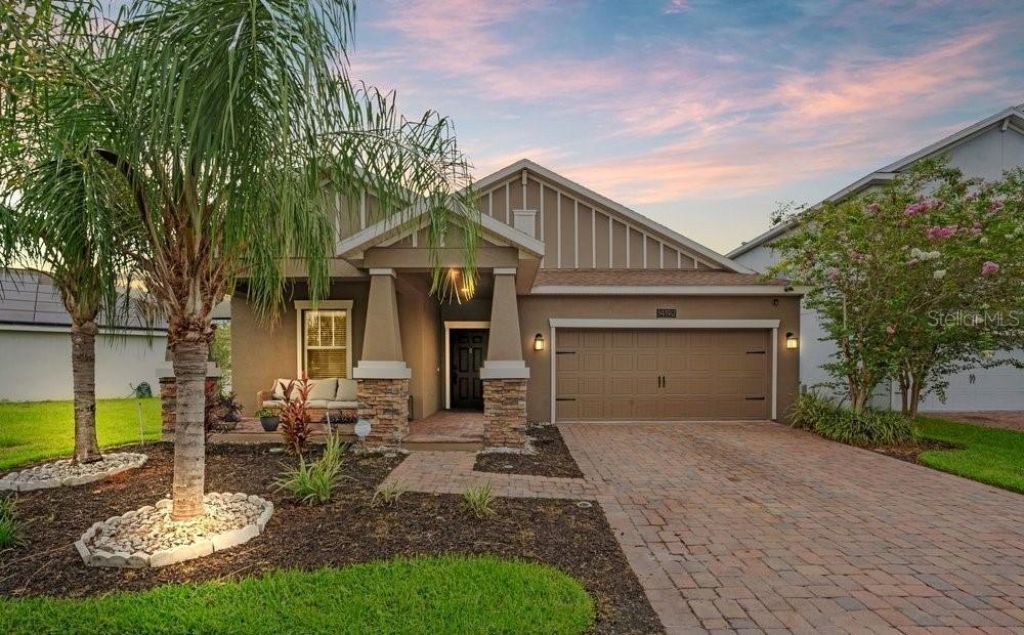
WYNDHAM LAKES WATERFRONT! Desirable ONE STORY 3 Bedrooms, 2 Bathrooms with Open Floor Plan overlooking Relaxing Water View. Enjoy 1737 Square Feet of Living area with beautiful tile flooring throughout. New exterior Paint, Fenced Rear Yard, Brick Paver Driveway and 2 car garage. Amazing Kitchen with Large Center Island open to Family Room and Dining area. Walk out to your Covered Screen Lanai and take in morning sunsets and tranquil Florida Nature with peaceful water views. Wyndham Lakes is a Walkable and Friendly Community with State of the Art Amenities. Cable, Internet and Premium Streaming Services are all included in your HOA. Easy access to the 417, Lake Nona's Medical City, Orlando International Airport and the Brightline. New Publix and Restaurants are right around the corner. 1-year HOME WARRANTY included. A must see!
Property Features
Property Type: Residential - Single Family
Cooling: Central Air
Fenced: Yes
Garage: 2 car attached
Heating: Central
Home Style: Florida
Lot Size: 0.14 Acres
Roof Type: Shingle
Stories: 1.0
Taxes: $4,471
Year Built: 2017
Amenities
Ceiling Fans(s)
Crown Molding
Eat-in Kitchen
High Ceilings
Kitchen/Family Room Combo
Open Floorplan
Stone Counters
Tray Ceiling(s)
Walk-In Closet(s)
Lighting
Sidewalk
Feature Descriptions
Appliances: Dishwasher, Dryer, Microwave, Range, Refrigerator, Washer
Association Amenities: Cable TV, Clubhouse, Fitness Center, Park, Playground, Pool, Tennis Court(s)
Community Features: Clubhouse, Dog Park, Fitness Center, Park, Playground, Pool, Tennis Court(s)
Days on Site: 1
Directions: South on Boggy Creek Rd from 417, right on Lake Nona Blvd, left on Wyndham Lakes Blvd, left onCaneel Bay Blvd, left on Swanford St, right on Youngford St, right on Gold Bridge Dr, Home on left.
Energy Efficient: Water Heater
Exterior: Block, Stucco
Fencing: Fenced
Flood Zone Code: X
Flooring: Tile
Foundation: Slab
HOA Fee: 157.95/ Monthly
HOA Y/N: Yes
Home Warranty Y/N: Yes
Listing Terms: Cash, Conventional, FHA, VA Loan
Lot: In County, Landscaped, Sidewalk
Lot Dimensions: 0.14
Other Equipment: Irrigation Equipment
Ownership: Fee Simple
Parking: Driveway, Garage Door Opener, Guest
Parking Notes: Driveway, Garage Door Opener, Guest
Patio/Porch: Covered, Front Porch, Patio, Rear Porch, Screened
Pets Allowed: Yes
Pets Restrictions: Buyer to verify any pet restrictions with HOA and local municipality
Property Attached Y/N: No
Property Sub-Type: Single Family Residence
Sewer: Public Sewer
Showing Instructions: ShowingTime
Special Sale Provisions: None
Utilities: BB/HS Internet Available, Electricity Connected, Underground Utilities, Water Connected
Vegetation: Trees/Landscaped
Water: Public
Water Access Y/N: No
Water View: Pond
Windows: Blinds, Double Pane Windows, Drapes
Zoning: P-D
Room Sizes
Living Room: 14x12
Kitchen: 14x12
Dining Room: 10x10
Primary Bedroom: 16x14
Bedroom 2: 14x10
Bedroom 3: 13x10
Local Schools
High School: Cypress Lake High School
Middle School: South Creek Middle
Elementary School: Stonewyck Elementary
Listed By / Shown By
Listed By
Agency Name: COLDWELL BANKER REALTY
Agency Contact: 407-647-1211
Shown By
Agent Name: Lydia Walls
Agent Phone: (937) 935-5597
Agency Title: Key Realty

Estimate Your Payment
Estimated Payment
$ 2,950.38 per month $2,450.05 Principal & Interest $372.58 Property Tax $127.75 Homeowner's Insurance
14192 Gold Bridge Drive | MLS# O6431508
This single family home located at 14192 Gold Bridge Drive, Orlando, FL 32824 is currently listed for sale with an asking price of $438,000. This property was built in 2017 and has 3 bedrooms and 2 full baths with 1737 sq. ft. Gold Bridge Drive is located in the WYNDHAM LAKES ESTATES subdivision. Search WYNDHAM LAKES ESTATES real estate on www.lydiawalls.com today.