
BEDS3
BATHS2 full
SQUARE FEET1,702
MLS#1895329
STATUSActive
PROPERTY TYPEResidential - Single Family
SCHOOLFairborn
Property Description
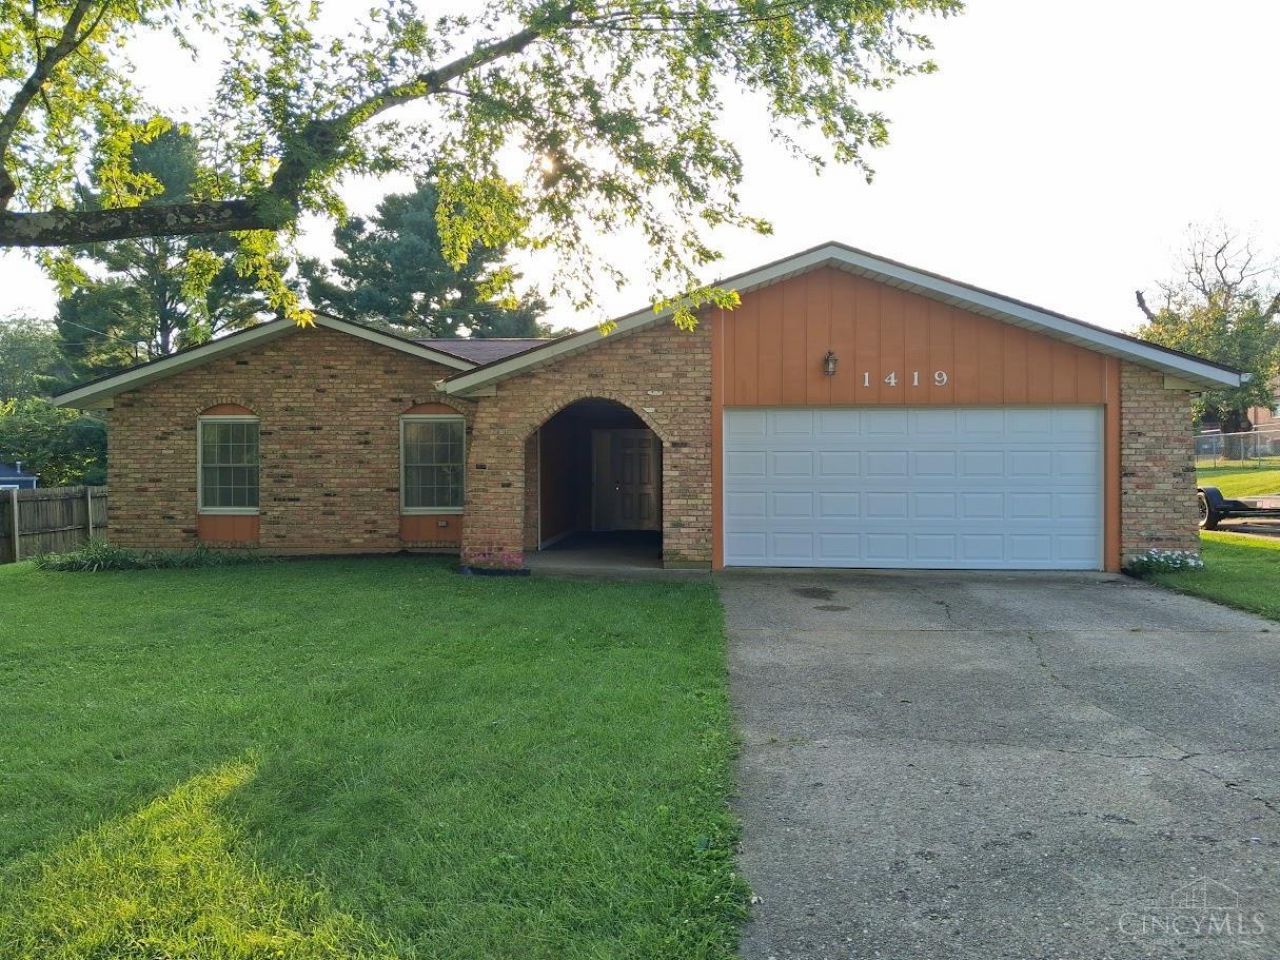
Wonderful ranch home with gardens, fencing, a three season room, shed, and a two car garage. Enjoy the privacy and quiet of your own little oasis. Convenient location. Five minutes to WPAFB or I-675; Bike path at end of street; parks, entertainment & shopping nearby. New HVAC; newer roof. Home warranty provided along with up to $8,000 in flooring allowance OR Closing Costs. Schedule a private showing today!
Property Features
Property Type: Residential - Single Family
Basement: None
Cooling: Ceiling Fans, Central Air
Garage: 2
Heating: Forced Air, Heat Pump, Other
Home Style: Ranch
Lot Size: 0.23 Acres
Roof Type: Shingle
Stories: 1.0
Taxes: $3,042
Year Built: 1975
Amenities
Enclosed Porch
Yard Lights
Feature Descriptions
Access: City Street
Appliances: Dishwasher, Garbage Disposal, Oven/Range
Buildings: Shed
Exterior: Brick, Wood Siding
Fencing: Metal
Foundation: Slab
Garage/Carport: Front, Garage Attached
Gas: None
Kitchen: Pantry, Eat-In, Window Treatment, Wood Cabinets, Laminate Floor
Lot Dimensions: 71x141
Mechanical Systems: Garage Door Opener
Miscellaneous: 220 Volt, Ceiling Fan, Home Warranty
Parcel #: A02000100130009300
Parking: Off Street, Driveway
Primary Bathroom: Shower, Tile Floor, Double Vanity, Other
Primary Bedroom: Bath Adjoins, Walk-in Closet, Wall-to-Wall Carpet, Window Treatment
Rooms Total: 6
Sewer: Public Sewer
Tax Abatement: No
Water: Public
Water Heater: Electric
Window Features: Double Hung, Vinyl
Room Sizes
Primary Bedroom: 20 X 12 Level - 1
Bedroom 2: 19 X 11 Level - 1
Bedroom 3: 11 X 11 Level - 1
Dining Room: 12 X 10 Level - 1
Living Room: 18 X 15 Level - 1
Local Schools
School District: Fairborn
Listed By / Shown By
Listed By
Agency Name: RE/MAX Preferred Group
Agent Name: Michelle Caldwell
Agency Phone: 513-874-8373

Shown By
Agent Name: Lydia Walls
Agent Phone: (937) 935-5597
Agency Title: Key Realty

Estimate Your Payment
Estimated Payment
$ 1,812.54 per month $1,481.78 Principal & Interest $253.50 Property Tax $77.26 Homeowner's Insurance
1419 Arlington Drive | MLS# 1895329
This single family home located at 1419 Arlington Drive, Fairborn, OH 45324 is currently listed for sale with an asking price of $264,900. This property was built in 1975 and has 3 bedrooms and 2 full baths with 1702 sq. ft. Arlington Drive is located within the Fairborn school district. Search Fairborn real estate on www.lydiawalls.com today.