
BEDS3
BATHS3 full 1 partial
SQUARE FEET3,076
MLS#1900553
STATUSActive
PROPERTY TYPEResidential - Single Family
SCHOOLCincinnati
Property Description
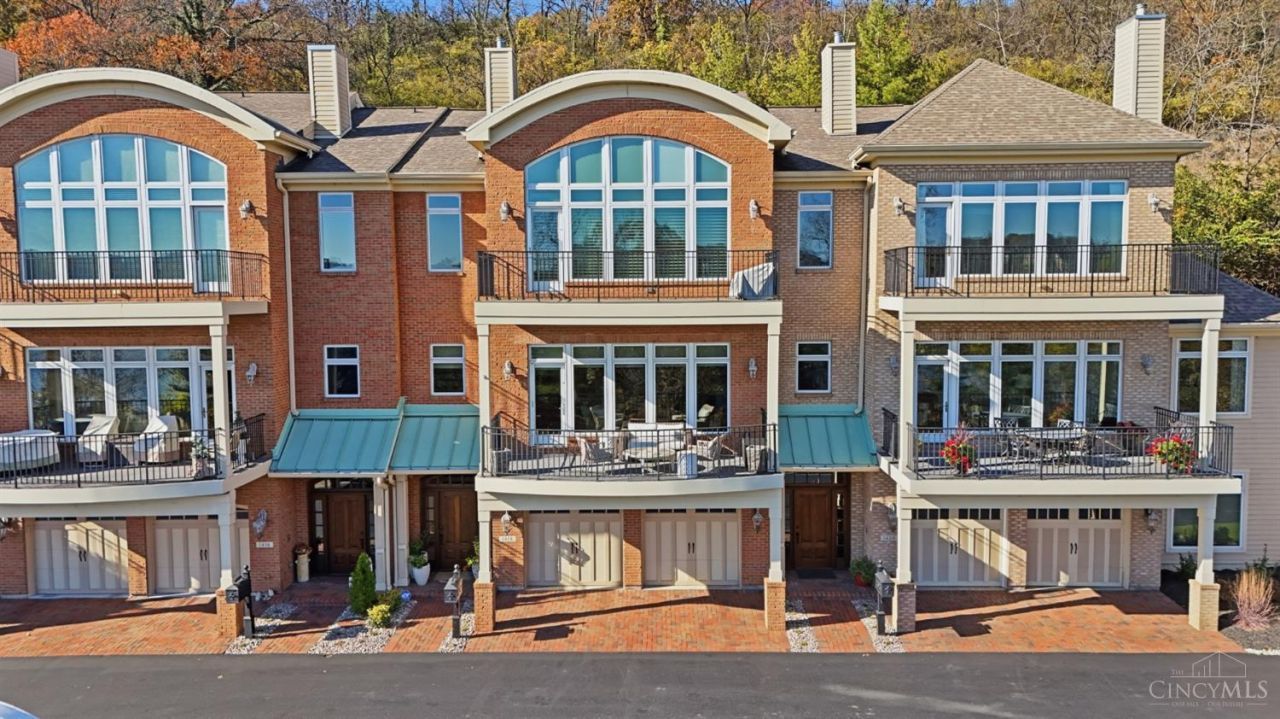
Luxury living with spectacular Ohio River and downtown Cincinnati views! Offering 3,000+ sq. ft., elevator access, 2 private balconies & 3 outdoor living spaces. Open concept design features a gourmet eat- n kitchen with custom cabinetry, new custom built in seating, Thermador, Sub-Zero & Bosch appliances, quartz countertops, double islands & walkout. Wine bar with dual coolers opens to a spacious living room with fireplace and river view balcony. Stunning owner's suite features vaulted ceilings, fireplace, custom closets, coffee bar & spa-inspired bath with heated tile floors, dual vanity, soaking tub & multi-head shower. Convenient adjoining laundry and private balcony. First floor study or bedroom with full bath, bonus area with custom built ins & storage. Private backyard and 2 car garage. Minutes to downtown dining, Friendship Park, Sawyer Point, Smale Riverfront Park, pickleball courts, walking trails and bike lanes.
Property Features
Property Type: Residential - Single Family
Basement: Yes
Basement: Full
Cooling: Ceiling Fans, Central Air
Fireplaces: 2
Garage: 2
Heating: Forced Air, Gas
Home Style: Traditional
Lot Size: 0.04 Acres
Roof Type: Shingle
Stories: 3.0
Taxes: $1,720
Year Built: 2005
Amenities
9Ft + Ceiling
Heated Floors
Multi Panel Doors
Crown Molding
Elevator
French Doors
Balcony
Feature Descriptions
Access: City Street
Appliances: Microwave, Oven/Range, Dishwasher, Refrigerator, Dryer, Electric Cooktop, Washer, Garbage Disposal, Wine Cooler
Association Includes: Insurance, Trash, AssociationDues, ProfessionalMgt, WalkingTrails
Association Name: Rentz
Basement Fatures: Storage Room, Finished - Full, Walkout
Exterior: Brick
Fireplace Features: Gas
Foundation: Poured
Garage/Carport: Built in, Front, Garage Attached
Gas: Natural
HOA Fee: 900/Monthly
HOA Y/N: 1
Kitchen: Marble/Granite/Slate, Counter Bar, Quartz Counters, Eat-In, Gourmet, Walkout, Island, Wood Floor
Lot Dimensions: .0430
Mechanical Systems: Garage Door Opener
Miscellaneous: Busline Near
Parcel #: 085-0004-0174-00
Parking: Off Street, Driveway
Primary Bathroom: Built-In Shower Seat, Shower, Double Shower, Double Vanity, Tile Floor, Tub, Heated Floors
Primary Bedroom: Bath Adjoins, Vaulted Ceiling, Custom Closet Organizer, Walk-in Closet, Deck Adjoins, Dressing Area, Wall-to-Wall Carpet, Dual Closet, Fireplace
Rooms Total: 3
Sewer: Public Sewer
Smart Technology: Garage Door Opener
Special View Info: City, River
SQFT Basement: 1288
Tax Abatement: No
Water: Public
Water Heater: Gas
Window Features: Insulated, Double Pane
Room Sizes
Primary Bedroom: 21 X 14 Level - 3
Bedroom 2: 14 X 11 Level - 3
Bedroom 3: 14 X 13 Level - 1
Dining Room: 17 X 11 Level - 2
Entry: 25 X 8 Level - 1
Living Room: 22 X 14 Level - 2
Laundry Room: 8 X 7 Level - 3
Local Schools
School District: Cincinnati
Listed By / Shown By
Listed By
Agency Name: Private Real Estate Collection
Agent Name: Heather Herr
Agency Phone: 513-708-7770

Shown By
Agent Name: Lydia Walls
Agent Phone: (937) 935-5597
Agency Title: Key Realty

Estimate Your Payment
Estimated Payment
$ 5,881.58 per month $5,453.87 Principal & Interest $143.33 Property Tax $284.38 Homeowner's Insurance
1418 Riverside Drive | MLS# 1900553
This single family home located at 1418 Riverside Drive, Cincinnati, OH 45202 is currently listed for sale with an asking price of $975,000. This property was built in 2005 and has 3 bedrooms and 3 full and 1 partial baths with 3076 sq. ft. Riverside Drive is located within the Cincinnati school district. Search Cincinnati real estate on www.lydiawalls.com today.