
BEDS3
BATHS1 full 1 partial
SQUARE FEET1,452
MLS#202625291
STATUSActive
PROPERTY TYPEResidential - Single Family
SUBDIVISIONHuey Heights
SCHOOLSouth Bend Community School Corp.
Property Description
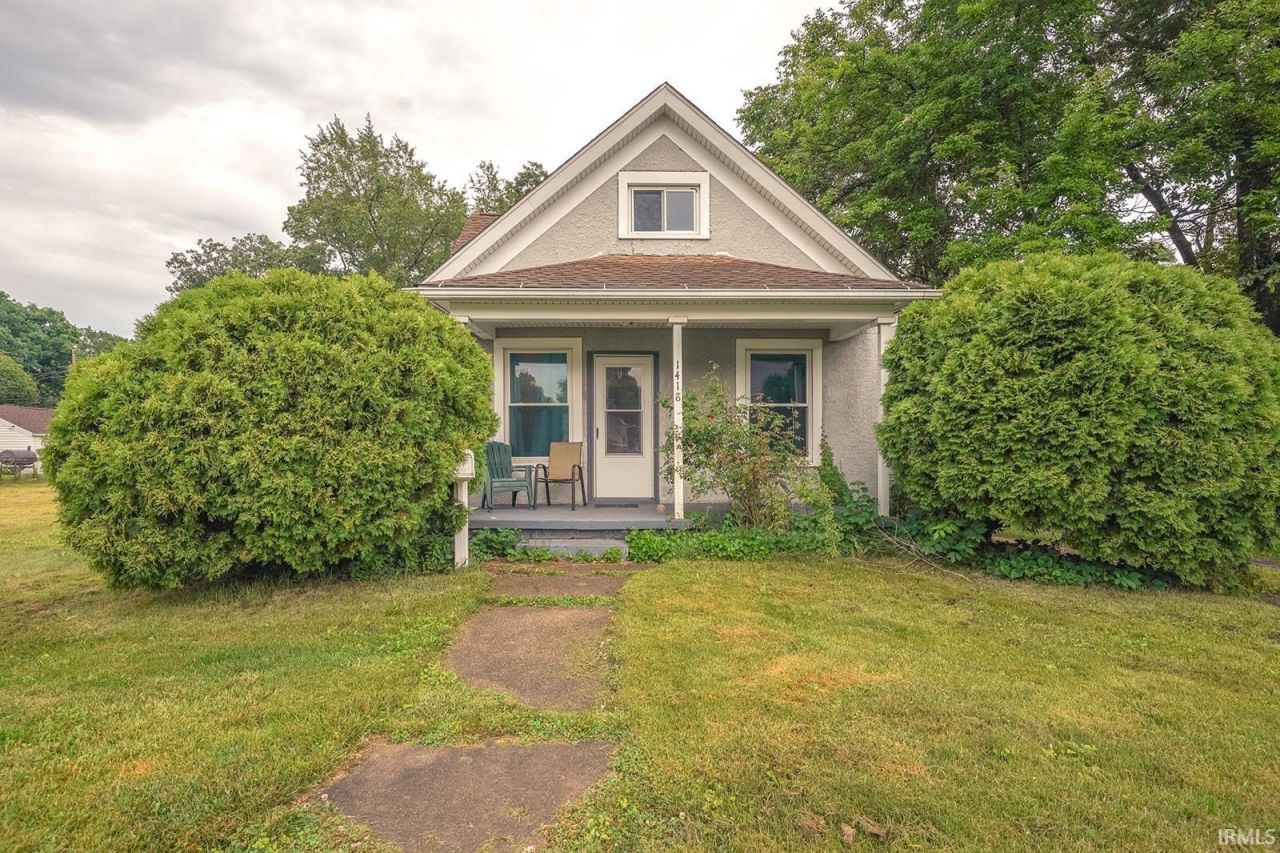
HOT PRICE DROP WITH A VERY MOTIVATED SELLER!!!! NEW PRICE $139,000 Welcome home to this charming three-bedroom, one-and-a-half bath home offering space, functionality and endless potential! The main level features a living room, formal dining room, and a dedicated office/den that provides the ideal space for working from home or a quiet retreat. The kitchen boasts an abundance of cabinet space, making storage and organization a breeze. The primary bedroom is conveniently located on the main level and includes its own private half bath. Upstairs, you'll find two additional bedrooms and a full bathroom, providing comfortable accomodations for family or guests. Outside, enjoy the benefits of a detached one car garage and a generous double lot, offering plenty of room for outdoor activities, gardening or future possibilites. Whether you're a first-time homebuyer looking to build equity or an investor seeking to expand your portfolio, this home is full of opportunity. Don't miss your chance to make it your own! Schedule your private showing today!
Property Features
Property Type: Residential - Single Family
Basement: Unfinished
Cooling: Central Air
Garage: 1
Heating: Gas, Forced Air
Lot Size: 0.24 Acres
Roof Type: Asphalt, Shingle
Stories: 1.5
Taxes: $1,036
Year Built: 1911
Feature Descriptions
Above Grade Finished SQFT: 1452
Amenities: 1st Bdrm En Suite
Days on Site: 148
Exterior: Stucco, Vinyl
Garage SQFT: 240
Location: City/Town/Suburb
Lot: Level, 0-2.9999
Lot Dimensions: 80X130
Number of Rooms: 7
Sale Inclusions: Dishwasher, Microwave, Refrigerator, Washer, Dryer-Electric, Oven-Electric, Water Heater Gas
Sewer: City
Total Finished SQFT: 1452
Water: City
Room Sizes
Bedroom 1: 12x11 Level - Main
Bedroom 2: 12x11 Level - Upper
Bedroom 3: 10x10 Level - Upper
Dining Room: 14x11 Level - Main
Kitchen: 10x10 Level - Main
Living Room: 14x11 Level - Main
Local Schools
High School: Washington
Middle School: Dickinson
Elementary School: Darden Primary Center
School District: South Bend Community School Corp.
Listed By / Shown By
Listed By
Agency Name: Cressy & Everett - South Bend
Agency Contact: Cell: 574-322-5814
Agent Name: Julie Vest

Shown By
Agent Name: Lydia Walls
Agent Phone: (937) 935-5597
Agency Title: Key Realty

IDX information is provided exclusively for consumers’ personal, non-commercial use and may not be used for any purpose other than to identify prospective properties consumers may be interested in purchasing. Data is deemed reliable but is not guaranteed accurate by the MLS
Estimate Your Payment
Estimated Payment
$ 904.40 per month $777.53 Principal & Interest $86.33 Property Tax $40.54 Homeowner's Insurance
1418 N Elmer Street | MLS# 202625291
This single family home located at 1418 N Elmer Street, South Bend, IN 46628 is currently listed for sale with an asking price of $139,000. This property was built in 1911 and has 3 bedrooms and 1 full and 1 partial baths with 1452 sq. ft. N Elmer Street is located in the Huey Heights subdivision within the South Bend Community School Corp. school district. Search Huey Heights real estate on www.lydiawalls.com today.